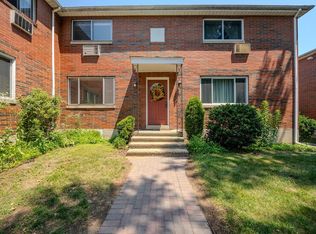
Rare and desirable Bishop Garden 3 bedrooms 1.5 baths unit. This unit boasts hardwood floors throughout, updated kitchen cabinetry, granite countertops and large pantry. Second floor includes 3 good size bedroom and a full bathroom. Partially finished basement includes playroom and laundry/dryer area. The complex features a BBQ and play areas. Conveniently located near shopping areas, major roads, Train station and much more. Don't miss this unit!
Sold for $360,000
$360,000
58 Bishop Dr Unit 58, Framingham, MA 01702
3beds
1,301sqft
Condominium, Townhouse
Built in 1957
-- sqft lot
$404,600 Zestimate®
$277/sqft
$3,068 Estimated rent
Home value
$404,600
$380,000 - $433,000
$3,068/mo
Zestimate® history
Owner options
List your home for rent
$3,068/mo
Rent Zestimate®
Find your next renter with Zillow Rental Manager. Plus, with online applications, you can quickly screen prospective tenants – for free.
$3,068/mo
Rent Zestimate®
Refinance and save
$2,813/mo
Est. payment
Refinancing to a lower rate could help reduce your monthly payments and save thousands over the life of the loan.
$2,813/mo
Est. payment
Explore your selling options
Work with a Zillow partner agent
Leverage their expertise and Zillow's premium Showcase listings to get your home seen by more buyers.
Get startedList with your own agent
Get your home in front of millions of buyers by listing it on Zillow.
Learn how to do itSell it yourself
Take full control of how buyers see your home on Zillow by listing For Sale by Owner (FSBO).
List your homeWhat's special
Zillow last checked:
Listing updated:
Listed by:
Arthur Kalenjian 617-838-8548,
Homes-R-Us Realty of MA, Inc. 508-309-3048,
Vahram Terzikyan 617-838-1131
Bought with:
Didier Lopez
RE/MAX One Call Realty
Source: MLS PIN,MLS#: 73159807
Facts & features
Interior
Bedrooms & bathrooms
- Bedrooms: 3
- Bathrooms: 2
- Full bathrooms: 1
- 1/2 bathrooms: 1
Primary bedroom
- Features: Flooring - Hardwood
- Level: Second
Bedroom 2
- Features: Flooring - Hardwood
- Level: Second
Bedroom 3
- Features: Flooring - Hardwood
- Level: Second
Dining room
- Features: Flooring - Hardwood
- Level: First
Family room
- Level: Basement
Kitchen
- Features: Flooring - Stone/Ceramic Tile, Pantry, Countertops - Stone/Granite/Solid
- Level: First
Living room
- Features: Flooring - Hardwood
- Level: First
Heating
- Baseboard
Cooling
- Wall Unit(s)
Appliances
- Included: Range, Dishwasher, Refrigerator, Range Hood
- Laundry: In Basement, In Unit
Features
- Has basement: Yes
- Has fireplace: No
Interior area
- Total structure area: 1,301
- Total interior livable area: 1,301 sqft
Property
Parking
- Total spaces: 1
- Parking features: Assigned, Off Street
- Has garage: Yes
- Uncovered spaces: 1
Features
- Entry location: Unit Placement(Courtyard)
- Pool features: Association
Details
- Parcel number: M:122 B:29 L:2062 U:058,506510
- Zoning: RES
Construction
Type & style
- Home type: Townhouse
- Property subtype: Condominium, Townhouse
Materials
- Brick
Condition
- Year built: 1957
Utilities & green energy
- Sewer: Public Sewer
- Water: Public
Community & HOA
Community
- Features: Shopping, Pool, Tennis Court(s), Park, Medical Facility, Laundromat, Highway Access, Public School
HOA
- Amenities included: Hot Water, Pool
- Services included: Heat, Sewer, Insurance, Maintenance Structure, Road Maintenance, Maintenance Grounds, Snow Removal
- HOA fee: $549 monthly
Location
- Region: Framingham
Financial & listing details
- Price per square foot: $277/sqft
- Tax assessed value: $269,700
- Annual tax amount: $3,530
- Date on market: 1/16/2026
Price history
| Date | Event | Price |
|---|---|---|
| 10/6/2023 | Sold | $360,000+2.9%$277/sqft |
Source: MLS PIN #73159807 Report a problem | ||
| 9/20/2023 | Contingent | $349,900$269/sqft |
Source: MLS PIN #73159807 Report a problem | ||
| 9/15/2023 | Listed for sale | $349,900+251.7%$269/sqft |
Source: MLS PIN #73159807 Report a problem | ||
| 7/3/2008 | Listing removed | $99,500$76/sqft |
Source: MLS Property Information Network #70782132 Report a problem | ||
| 6/24/2008 | Listed for sale | $99,500$76/sqft |
Source: MLS Property Information Network #70782132 Report a problem | ||
Public tax history
Tax history is unavailable.
Neighborhood: 01702
Nearby homes
- $334,9002 bd1 ba1.2k sqft66 Bishop Dr #66, Framingham, MA 01702For Sale
- $314,9002 bd1 ba1.1k sqft52 Bishop Dr UNIT 52, Framingham, MA 01702Sold

- $370,0002 bd1 ba814 sqft86 Bishop Dr UNIT 86, Framingham, MA 01702Sold

- $349,9002 bd1 ba1.2k sqft108 Bishop Dr UNIT 108, Framingham, MA 01702Pending

- $--2 bd1 ba814 sqft66 Bishop Dr #66, Framingham, MA 01701Off Market
- $405,0003 bd2 ba1.7k sqft21 Wilson Dr UNIT 21, Framingham, MA 01702Sold
- $369,9002 bd2 ba1k sqft18 Wilson Dr #18, Framingham, MA 01702For Sale
- $365,0003 bd1 ba1k sqft28 Bishop Dr #28, Framingham, MA 01702Sold
Nearby schools
GreatSchools rating
- 4/10Miriam F Mccarthy SchoolGrades: PK-5Distance: 0.8 mi
- 5/10Fuller Middle SchoolGrades: 6-8Distance: 0.9 mi
- 5/10Framingham High SchoolGrades: 9-12Distance: 2.2 mi
Schools provided by the listing agent
- Elementary: Mccarthy
- Middle: Fuller
- High: Framingham High
Source: MLS PIN. This data may not be complete. We recommend contacting the local school district to confirm school assignments for this home.
Get a cash offer in 3 minutes
Find out how much your home could sell for in as little as 3 minutes with a no-obligation cash offer.
Estimated market value
$404,600
Get a cash offer in 3 minutes
Find out how much your home could sell for in as little as 3 minutes with a no-obligation cash offer.
Estimated market value
$404,600
- Massachusetts
- Middlesex County
- Framingham
- 01702
- 58 Bishop Dr Unit 58
Nearby cities
Nearby neighborhoods
Nearby zip codes
Other Framingham Topics
