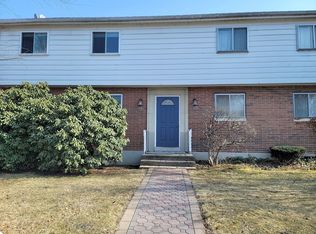
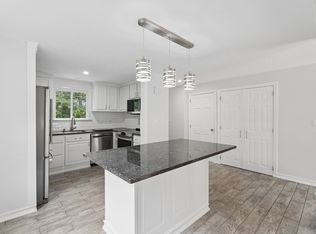
Beautifully updated 2-bedroom townhome in Framingham’s desirable Bishop Gardens community. This bright, move-in-ready unit features a large open-concept living/dining area with newer floors and an updated kitchen with granite counters and cherry cabinetry. Upstairs offers two generous bedrooms with great closet storage and a full bath. The semi finished lower level adds flexible space for a home office, playroom, or gym. Enjoy gas heat, two assigned parking spaces and great outdoor space. Conveniently located near shopping, restaurants, schools, and major commuter routes. A fantastic opportunity for first-time buyers or anyone seeking low-maintenance living in a prime location. Showings begin at open house Sunday 6/7 from 12-1!
Pending
$349,900
108 Bishop Dr Unit 108, Framingham, MA 01702
2beds
1,254sqft
:
Get pre-qualified$2,801/mo
Condominium, Townhouse
Built in 1957
-- sqft lot
$-- Zestimate®
$279/sqft
$520/mo HOA
What's special
Gas heatTwo assigned parking spacesNewer floorsGreat outdoor spaceBright move-in-ready unit
- 60 days |
- 110 |
- 0 |
Likely to sell faster than
Zillow last checked:
Listing updated:
Listed by:
Brian J. Fitzpatrick 781-258-8331,
Coldwell Banker Realty - Waltham 781-893-0808,
Tricia Monasterio 617-290-1252
Source: MLS PIN,MLS#: 73525696
Facts & features
Interior
Bedrooms & bathrooms
- Bedrooms: 2
- Bathrooms: 1
- Full bathrooms: 1
Primary bedroom
- Features: Closet, Flooring - Wall to Wall Carpet
- Level: Second
- Area: 160
- Dimensions: 16 x 10
Bedroom 2
- Features: Closet, Flooring - Wall to Wall Carpet
- Level: Second
- Area: 110
- Dimensions: 11 x 10
Primary bathroom
- Features: No
Bathroom 1
- Features: Bathroom - Tiled With Tub & Shower
- Level: Second
Dining room
- Features: Flooring - Vinyl
- Level: First
- Area: 80
- Dimensions: 10 x 8
Kitchen
- Features: Flooring - Vinyl
- Level: First
- Area: 72
- Dimensions: 8 x 9
Living room
- Features: Flooring - Vinyl
- Level: First
- Area: 182
- Dimensions: 13 x 14
Heating
- Baseboard
Cooling
- Wall Unit(s)
Appliances
- Included: Range, Dishwasher, Refrigerator
- Laundry: In Unit
Features
- Flooring: Tile, Vinyl, Carpet
- Has basement: Yes
- Has fireplace: No
Interior area
- Total structure area: 1,254
- Total interior livable area: 1,254 sqft
- Finished area above ground: 814
- Finished area below ground: 440
Property
Parking
- Total spaces: 2
- Parking features: Assigned, Guest
- Uncovered spaces: 2
Accessibility
- Accessibility features: No
Features
- Entry location: Unit Placement(Courtyard)
- Patio & porch: Porch
- Exterior features: Porch
Details
- Parcel number: M:122 B:29 L:2062 U:108,506560
- Zoning: Res
Construction
Type & style
- Home type: Townhouse
- Property subtype: Condominium, Townhouse
Materials
- Brick
- Roof: Shingle
Condition
- Year built: 1957
Utilities & green energy
- Electric: Circuit Breakers
- Sewer: Public Sewer
- Water: Public
Community & HOA
Community
- Features: Public Transportation, Shopping, Tennis Court(s), Park, Walk/Jog Trails, Laundromat, Highway Access, House of Worship, Public School, University
HOA
- Amenities included: Hot Water
- Services included: Heat, Gas, Water, Sewer, Insurance, Maintenance Structure, Road Maintenance, Maintenance Grounds, Snow Removal, Trash, Reserve Funds
- HOA fee: $520 monthly
Location
- Region: Framingham
Financial & listing details
- Price per square foot: $279/sqft
- Tax assessed value: $263,700
- Annual tax amount: $3,149
- Date on market: 6/4/2026
- Listing terms: Contract
Estimated market value
Not available
Estimated sales range
Not available
Not available
Price history
| Date | Event | Price |
|---|---|---|
| 7/16/2026 | Pending sale | $349,900$279/sqft |
Source: MLS PIN #73525696 Report a problem | ||
| 7/2/2026 | Contingent | $349,900$279/sqft |
Source: MLS PIN #73525696 Report a problem | ||
| 5/28/2026 | Listed for sale | $349,900$279/sqft |
Source: MLS PIN #73525696 Report a problem | ||
Public tax history
Tax history is unavailable.
Monthly payment
Est. payment
Payment breakdown
Explore the cost of this home by adjusting the details. Changes won't be saved.Climate risks
Neighborhood: 01702
Nearby schools
GreatSchools rating
- 4/10Miriam F Mccarthy SchoolGrades: PK-5Distance: 0.8 mi
- 5/10Fuller Middle SchoolGrades: 6-8Distance: 0.9 mi
- 5/10Framingham High SchoolGrades: 9-12Distance: 2.3 mi
- $340,0003 bd1 ba924 sqft118 Bishop Dr #118, Framingham, MA 01702Sold
- $370,0002 bd1 ba814 sqft86 Bishop Dr UNIT 86, Framingham, MA 01702Sold

- $360,0003 bd2 ba1.3k sqft58 Bishop Dr UNIT 58, Framingham, MA 01702Sold
- $310,0002 bd1 ba1.1k sqft126 Bishop Dr #126, Framingham, MA 01702Sold

- $334,9002 bd1 ba1.2k sqft66 Bishop Dr #66, Framingham, MA 01702Pending
- $329,4002 bd1 ba1.1k sqft148 Bishop Dr #148, Framingham, MA 01702Off Market
- $326,3002 bd1 ba792 sqft148 Bishop Dr, Framingham, MA 01702Off Market
- $314,9002 bd1 ba1.1k sqft52 Bishop Dr UNIT 52, Framingham, MA 01702Sold
A local agent can set up tours, give advice and negotiate with sellers.
Similar homes
- $369,9002 bd2 ba1k sqft18 Wilson Dr #18, Framingham, MA 01702For Sale
 MLS ID #73546568, Matheus Goncalves, Mega Realty Services. MLS PIN
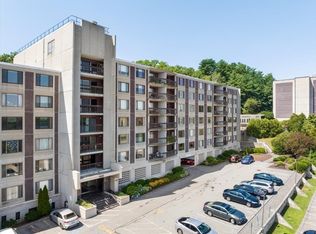
 - $379,9002 bd2 ba1.2k sqftChapell Hill, Framingham, MA 01702For Sale
 MLS ID #73555942, Walsh Fine Homes Team, eXp Realty LLC. MLS PIN
 - $450,0003 bd2 ba1.2k sqft522 Hollis St Unit 522, Framingham, MA 01702For Sale
 MLS ID #73557545, The Arienti Group, REMAX Executive Realty. MLS PIN
 - $295,9002 bd1 ba945 sqftCentrury States, Framingham, MA 01702For Sale
 MLS ID #73537157, Willene Koziara, Mega Realty Services. MLS PIN
 - $340,0002 bd2 ba999 sqftOak Terrace Condominiums, Framingham, MA 01701For SaleMLS ID #73546615, Colleen Crowley, Lamacchia Realty, Inc.. MLS PIN
- $319,9001 bd1 ba759 sqftNatick Green, Natick, MA 01760For SaleMLS ID #73557220, The Simonian Team, Gibson Sotheby's International Realty. MLS PIN
- $367,0002 bd2 ba865 sqftNatick Village, Natick, MA 01760For SaleMLS ID #73542422, Lanting Huang-Truong, StartPoint Realty. MLS PIN
- $259,9001 bd1 ba760 sqftOak Terrace, Framingham, MA 01702For SaleMLS ID #73555941, Walsh Fine Homes Team, eXp Realty LLC. MLS PIN
- $360,0002 bd1 ba1.1k sqftGreenwood, Stoughton, MA 02072For SaleMLS ID #73554125, Douglas Govoni, The Firm. MLS PIN
- $429,0002 bd2 ba925 sqftNatick Green, Natick, MA 01760For SaleMLS ID #73508870, Ella Goren, Sunrise Realty & Investment LLC. MLS PIN
- $444,5002 bd2 ba1.3k sqftLedgemere Country Condos, Ashland, MA 01721For SaleMLS ID #73525355, Team Darlene & Company, Lamacchia Realty, Inc.. MLS PIN
- $397,5002 bd3 ba1.2k sqft59 School St #C3, Northborough, MA 01532For SaleMLS ID #73512561, The Liberty Group, Real Broker MA, LLC. MLS PIN
- $479,9002 bd2 ba1.4k sqftLedgemere Country Condominium, Ashland, MA 01721For SaleMLS ID #73547933, Jay Allen, Realty Executives Boston West. MLS PIN
- $499,0002 bd2 ba1.3k sqftLedgemere Country Condominium Assoc., Ashland, MA 01721For SaleMLS ID #73534354, Robert Imperato, Boston Realty Associates. MLS PIN
- $479,9002 bd2 ba1.2k sqftSpyglass Hill, Ashland, MA 01721For SaleMLS ID #73534050, Team Darlene & Company, Lamacchia Realty, Inc.. MLS PIN
- $414,9002 bd2 ba864 sqftHillside Condominium, Dedham, MA 02026For SaleMLS ID #73556828, Jill Fairweather, RE/MAX Real Estate Center. MLS PIN
- $333,9992 bd2 ba1.4k sqftPointe Rok, Worcester, MA 01604For SaleMLS ID #73525870, Dianna Larocque, Lamacchia Realty, Inc.. MLS PIN
- $350,0002 bd1 ba865 sqft1 Centre St APT 9, Canton, MA 02021For SaleMLS ID #73553581, Brendan Henry, Redfin Corp.. MLS PIN
- $325,0002 bd1 ba850 sqftParliament Court, Northborough, MA 01532For SaleMLS ID #73545491, Sumathi Narayanan, Sumathi Narayanan Realty LLC. MLS PIN
- $389,9002 bd3 ba1.4k sqft3301 Maple Brook Rd #301, Bellingham, MA 02019For SaleMLS ID #73552554, Bobby Capuzziello, Century 21 Custom Home Realty. MLS PIN
