BUYERS BEWARE!!!! WITH SOME EFFORT AND A LITTLE BLOOD SWEAT AND TEARS, YOU CAN ACHIEVE BUILT-IN EQUITY AS SIMILAR UNITS HAVE RECENTLY SOLD FOR $430,000 TO $492,000. THIS TOWNHOME AT BIRCHWOOD CONDOMINIUMS IS AN END UNIT WITH LOTS OF NATURAL LIGHT, A RECENTLY SHINGLED ROOF (JULY 2026), 1436 SQUAREF FEET OF LIVING AREA WITH THE POTENTIAL TO FINISH THE BASEMENT AS MANY NEIGHBORS HAVE AND IT HAS CENTRAL AIR, TOWN WATER AND TOWN SEWER (NOT A SEPTIC SYSTEM) AND GAS HEAT/COOKING (AS OPPOSED TO HEAT PUMPS). THE 5 UNIT BUILDING IS AT THE END OF THE STREET SO THAT THERE IS NO THROUGH TRAFFIC BEYOND THE RESIDENTS OF THOSE 5 UNITS. THE FIRST FLOOR INCLUDES A LIVING ROOM WITH A WOOD BURNING FIREPLACE, DINING ROOM, KITCHEN AND HALF BATH. UPSTAIRS YOU'LL FIND TWO SPACIOUS BEDROOMS, EACH WITH ITS OWN BATH, AS WELL AS A LAUNDRY AREA. ENJOY THE PRIVATE DECK OVERLOOKING THE WOODS. THE CONVENIENT LOCATION PROVIDES EASY ACCESS TO ROUTES 140, 495 AND THE MASS PIKE. THIS IS A RARE OFFERING AT AN OUTSTANDING VALUE - SCHEDULE YOUR SHOWING TODAY! DISHWASHER AND DISPOSAL ARE INOPERATIVE.
Pending
Price cut: $15K (8/5)
$374,900
3301 Maple Brook Rd #301, Bellingham, MA 02019
2beds
1,436sqft
Condominium, Townhouse
Built in 1988
-- sqft lot
$-- Zestimate®
$261/sqft
$447/mo HOA
What's special
Central airDining room
- 53 days
- 51
- 0
Likely to sell faster than
Zillow last checked:
Listing updated:
Listed by:
Bobby Capuzziello 508-259-8977,
Century 21 Custom Home Realty 508-473-4777
Source: MLS PIN,MLS#: 73552554
Facts & features
Interior
Bedrooms & bathrooms
- Bedrooms: 2
- Bathrooms: 3
- Full bathrooms: 2
- 1/2 bathrooms: 1
Primary bedroom
- Features: Flooring - Wall to Wall Carpet
- Level: Second
- Area: 195
- Dimensions: 15 x 13
Bedroom 2
- Features: Flooring - Wall to Wall Carpet
- Level: Second
- Area: 195
- Dimensions: 15 x 13
Bathroom 1
- Features: Flooring - Vinyl
- Level: Second
- Area: 112
- Dimensions: 14 x 8
Bathroom 2
- Features: Flooring - Vinyl
- Level: Second
- Area: 50
- Dimensions: 10 x 5
Dining room
- Features: Flooring - Laminate
- Level: First
- Area: 238
- Dimensions: 17 x 14
Kitchen
- Features: Flooring - Stone/Ceramic Tile
- Level: First
- Area: 130
- Dimensions: 13 x 10
Living room
- Features: Flooring - Laminate
- Level: First
- Area: 204
- Dimensions: 17 x 12
Heating
- Forced Air, Natural Gas
Cooling
- Central Air
Appliances
- Included: Range, Dishwasher, Microwave, Refrigerator, Washer, Dryer
- Laundry: Flooring - Vinyl, Second Floor
Features
- Flooring: Tile, Carpet, Wood Laminate
- Has basement: Yes
- Number of fireplaces: 1
- Common walls with other units/homes: End Unit
Interior area
- Total structure area: 1,436
- Total interior livable area: 1,436 sqft
- Finished area above ground: 1,436
Property
Parking
- Total spaces: 2
- Parking features: Off Street, Assigned
- Uncovered spaces: 2
Features
- Patio & porch: Deck
- Exterior features: Deck
Details
- Parcel number: 5354
- Zoning: AGR
Construction
Type & style
- Home type: Townhouse
- Property subtype: Condominium, Townhouse
Condition
- Year built: 1988
Utilities & green energy
- Sewer: Public Sewer
- Water: Public
Community & HOA
HOA
- Services included: Insurance, Maintenance Structure, Road Maintenance, Maintenance Grounds
- HOA fee: $447 monthly
Location
- Region: Bellingham
Financial & listing details
- Price per square foot: $261/sqft
- Tax assessed value: $401,200
- Annual tax amount: $5,015
- Date on market: 7/21/2026
- Exclusions: Dr Light
Estimated market value
Not available
Estimated sales range
Not available
Not available
Price history
| Date | Event | Price |
|---|---|---|
| 8/11/2026 | Pending sale | $374,900$261/sqft |
Source: MLS PIN #73552554 Report a problem | ||
| 8/5/2026 | Price change | $374,900-3.8%$261/sqft |
Source: MLS PIN #73552554 Report a problem | ||
| 7/21/2026 | Listed for sale | $389,900$272/sqft |
Source: MLS PIN #73552554 Report a problem | ||
Public tax history
Tax history is unavailable.
Monthly payment
Est. payment
Payment breakdown
Explore the cost of this home by adjusting the details. Changes won't be saved.Climate risks
Neighborhood: 02019
Similar homes
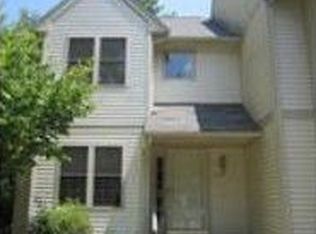
- $429,9002 bd2 ba1.2k sqftMaple Brook, Bellingham, MA 02019For Sale
 MLS ID #73571330, The Todaro Team, REMAX Executive Realty. MLS PIN
 - $359,9002 bd2 ba1.1k sqftHighwood Iii, Franklin, MA 02038For Sale
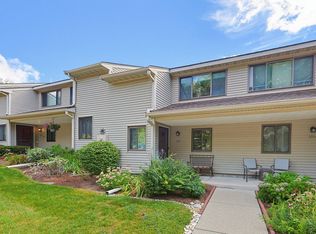 MLS ID #73570368, Molla Realty Team, Costello Realty. MLS PIN
 - $525,0002 bd2 ba1.6k sqftCrystal Springs, Bellingham, MA 02019For Sale
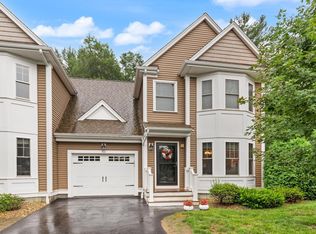 MLS ID #73560069, Joan Dooney, Coldwell Banker Realty - Franklin. MLS PIN
 - $499,0002 bd2 ba1.3k sqft304 Village Ln, Bellingham, MA 02019For Sale
 MLS ID #73559263, Janet Baglio, Conway - Mansfield. MLS PIN
 - $369,9002 bd2 ba1.3k sqftLouisquisset Country Club, North Providence, RI 02904For Sale
 MLS ID #1421556, Theodore Bourque, Residential Properties Ltd.. StateWide MLS RI
 - $395,0002 bd2 ba1.9k sqftValley View, Cumberland, RI 02864For SaleMLS ID #1416902, Joe Luca, RE/MAX Preferred. StateWide MLS RI
- $364,9002 bd2 ba1.3k sqftRosewood Condominiums, Cumberland, RI 02864For SaleMLS ID #1418733, Teri McGinn, NextHome Beacon Realty. StateWide MLS RI
- $409,9002 bd2 ba1.9k sqftVictorian Court, Cumberland, RI 02864For SaleMLS ID #1418609, Samantha Durand, REMAX Revolution. StateWide MLS RI
- $324,9002 bd3 ba1.2k sqftSt James, North Providence, RI 02904For SaleMLS ID #1421530, Ann Hall, RE/MAX Preferred. StateWide MLS RI
