ALL OFFERS DUE MONDAY 7/27 AT 12PM - With brand new carpet and paint the living room, two spacious bedrooms, and bonus room (WFH office? study? den?), this single level condo is a fantastic find. With a one car garage with direct entrance to the house as well as a private fenced in outdoor area, this condo offers privacy and space that are atypical of a condo complex. This centrally located condo offers proximity to the commuter rail, shopping and restaurants as well as copious amounts of storage between the garage and the wide open attic. Amongst other things, the HOA fee covers amenities including gas heat(!), swimming pool and tennis court. In addition to the garage, the unit also has a deeded parking space. Washer/dryer in unit in the double closet/pantry by the entrance from the garage. Between the versatile floor plan, unit size, and all that the complex has to offer, this gound level condo is a rare find!
Pending
$360,000
47 Rosewood Dr Unit 47, Stoughton, MA 02072
2beds
1,120sqft
Condominium, Townhouse
Built in 1974
-- sqft lot
$-- Zestimate®
$321/sqft
$786/mo HOA
What's special
Deeded parking spaceVersatile floor planTwo spacious bedrooms
- 37 days
- 412
- 17
Likely to sell faster than
Zillow last checked:
Listing updated:
Listed by:
Douglas Govoni 781-424-8824,
The Firm 781-924-3205
Source: MLS PIN,MLS#: 73554125
Facts & features
Interior
Bedrooms & bathrooms
- Bedrooms: 2
- Bathrooms: 1
- Full bathrooms: 1
- Main level bedrooms: 2
Primary bedroom
- Features: Flooring - Wall to Wall Carpet, Closet - Double
- Level: Main
Bedroom 2
- Features: Closet, Window Seat
- Level: Main
Kitchen
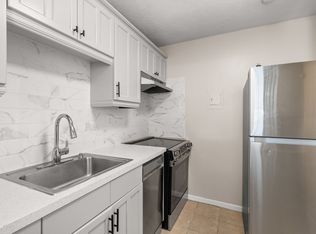
- Features: Flooring - Laminate, Pantry, Exterior Access, Open Floorplan, Lighting - Overhead, Closet - Double
- Level: Main
Living room
- Features: Flooring - Wall to Wall Carpet, Exterior Access, Slider, Lighting - Overhead, Window Seat
- Level: Main
Office
- Features: Flooring - Wall to Wall Carpet, Lighting - Overhead
- Level: Main
Heating
- Forced Air, Natural Gas
Cooling
- Central Air
Appliances
- Included: Range, Dishwasher, Disposal, Refrigerator, Washer, Dryer
- Laundry: In Unit
Features
- Lighting - Overhead, Office
- Flooring: Tile, Carpet, Other, Flooring - Wall to Wall Carpet
- Has basement: No
- Has fireplace: No
- Common walls with other units/homes: End Unit
Interior area
- Total structure area: 1,120
- Total interior livable area: 1,120 sqft
- Finished area above ground: 1,120
Property
Parking
- Total spaces: 2
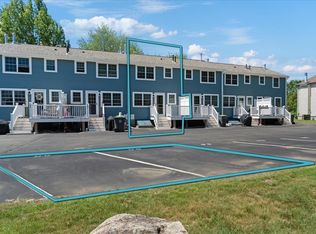
- Parking features: Attached
- Attached garage spaces: 1
- Uncovered spaces: 1
Features
- Entry location: Unit Placement(Street)
- Exterior features: Fenced Yard, Garden, Rain Gutters
- Fencing: Fenced
Details
- Parcel number: M:0032 B:0002 L:25001,230900
- Zoning: RM
Construction
Type & style
- Home type: Townhouse
- Property subtype: Condominium, Townhouse
Condition
- Year built: 1974
Utilities & green energy
- Electric: 100 Amp Service
- Sewer: Public Sewer
- Water: Public
Community & HOA
HOA
- Amenities included: Pool, Tennis Court(s), Clubhouse
- Services included: Heat, Gas, Insurance, Maintenance Structure, Road Maintenance, Maintenance Grounds, Snow Removal, Trash, Reserve Funds
- HOA fee: $786 monthly
Location
- Region: Stoughton
Financial & listing details
- Price per square foot: $321/sqft
- Tax assessed value: $332,500
- Annual tax amount: $4,116
- Date on market: 7/23/2026
Estimated market value
Not available
Estimated sales range
Not available
Not available
Price history
| Date | Event | Price |
|---|---|---|
| 8/12/2026 | Pending sale | $360,000$321/sqft |
Source: MLS PIN #73554125 Report a problem | ||
| 7/23/2026 | Listed for sale | $360,000$321/sqft |
Source: MLS PIN #73554125 Report a problem | ||
Public tax history
Tax history is unavailable.
Monthly payment
Est. payment
Payment breakdown
Explore the cost of this home by adjusting the details. Changes won't be saved.Climate risks
Neighborhood: 02072
Nearby schools
Schools provided by the listing agent
- Elementary: Helen Hansen
- Middle: O'donnell
- High: Stoughton
Source: MLS PIN. This data may not be complete. We recommend contacting the local school district to confirm school assignments for this home.

Similar homes
- $370,0002 bd2 ba1.2k sqftKnollsbrook, Stoughton, MA 02072For Sale
 MLS ID #73560372, Karoline Willis, Lamacchia Realty, Inc.. MLS PIN
 - $299,9002 bd1 ba897 sqftSummerset Grove Condominium, Stoughton, MA 02072For Sale
 MLS ID #73559958, Emiel Barbosa, Vicente Realty, LLC. MLS PIN
 - $365,0002 bd2 ba1.5k sqftFriend's Crossing, North Easton, MA 02356For Sale
 MLS ID #73550051, Weinstein Keach Group, Coldwell Banker Realty - Easton. MLS PIN
 - $375,0002 bd2 ba864 sqftHillside Condominium, Dedham, MA 02026For Sale
 MLS ID #73538036, Karyn McMahon, Keller Williams Realty. MLS PIN
