Welcome to Willow Farm! This move-in-ready 2-bedroom, second-floor condo offers a winning combination of recent updates, comfortable living and exceptional value at $369,000. Set on the upper level with no neighbors above, Unit 22 offers added privacy along with a bright, spacious layout designed for easy everyday living.Step inside to brand-new luxury vinyl flooring (2026), creating a fresh, updated feel throughout. Even better, some of the big-ticket improvements have already been done, including a new HVAC system in 2024 and newer appliances from 2023. Central air, insulated windows and an intercom add to the home's comfort and convenience.Two bedrooms provide flexibility for guests, a home office or additional living space, while the detached garage offers covered parking plus valuable storage. Two parking spaces add another everyday convenience.Willow Farm is a professionally managed, established condominium community with a monthly condo fee that includes water, master insurance, exterior maintenance, landscaping, snow removal, refuse removal and more. Enjoy a peaceful residential setting while staying convenient to shopping, restaurants, recreation and major commuting routes.With two bedrooms, a garage, second-floor privacy and meaningful recent updates, this is a standout opportunity in today's Easton condo market. Move in and make it yours!
For sale
$369,000
108 Norton Ave APT 22, South Easton, MA 02375
2beds
928sqft
Condominium
Built in 1981
-- sqft lot
$-- Zestimate®
$398/sqft
$543/mo HOA
What's special
Central airTwo parking spacesPeaceful residential settingInsulated windowsBright spacious layoutBrand-new luxury vinyl flooring
- 3 days |
- 117 |
- 7 |
Zillow last checked:
Listing updated:
Listed by:
The Needle Group 781-858-8366,
Real Broker MA, LLC 855-450-0442,
Dianne Needle 781-858-8366
Source: MLS PIN,MLS#: 73563956
Facts & features
Interior
Bedrooms & bathrooms
- Bedrooms: 2
- Bathrooms: 1
- Full bathrooms: 1
- Main level bathrooms: 1
- Main level bedrooms: 2
Primary bedroom
- Features: Closet, Flooring - Vinyl, Deck - Exterior, Exterior Access, Slider
- Level: Main,First
Bedroom 2
- Features: Closet, Flooring - Vinyl
- Level: Main,First
Primary bathroom
- Features: No
Bathroom 1
- Features: Bathroom - With Tub & Shower, Flooring - Stone/Ceramic Tile, Lighting - Sconce
- Level: Main,First
Dining room
- Features: Flooring - Vinyl, Open Floorplan, Lighting - Overhead
- Level: Main,First
Kitchen
- Features: Stainless Steel Appliances, Lighting - Overhead
- Level: Main,First
Living room
- Features: Closet, Flooring - Vinyl, Open Floorplan, Lighting - Overhead
- Level: Main,First
Heating
- Forced Air, Electric
Cooling
- Central Air
Appliances
- Included: Range, Dishwasher, Microwave, Refrigerator
- Laundry: Common Area, In Building
Features
- Has basement: No
- Has fireplace: No
Interior area
- Total structure area: 928
- Total interior livable area: 928 sqft
- Finished area above ground: 928
Property
Parking
- Total spaces: 2
- Parking features: Detached, Off Street, Guest, Paved
- Garage spaces: 1
- Uncovered spaces: 1
Features
- Entry location: Unit Placement(Upper)
- Exterior features: Balcony
Lot
- Size: 1 Square Feet
Details
- Parcel number: M:013R B:0085 L:0000,2804089
- Zoning: RES
- Other equipment: Intercom
Construction
Type & style
- Home type: Condo
- Property subtype: Condominium
- Attached to another structure: Yes
Condition
- Year built: 1981
Utilities & green energy
- Sewer: Private Sewer
- Water: Public
- Utilities for property: for Electric Range
Green energy
- Energy efficient items: Thermostat
Community & HOA
Community
- Features: Shopping, Park, Golf, Highway Access, House of Worship, Public School
HOA
- Services included: Water, Maintenance Grounds, Snow Removal
- HOA fee: $543 monthly
Location
- Region: South Easton
Financial & listing details
- Price per square foot: $398/sqft
- Tax assessed value: $250,100
- Annual tax amount: $3,149
- Date on market: 8/14/2026
- Exclusions: None
Estimated market value
Not available
Estimated sales range
Not available
Not available
Price history
| Date | Event | Price |
|---|---|---|
| 8/14/2026 | Listed for sale | $369,000$398/sqft |
Source: MLS PIN #73563956 Report a problem | ||
Public tax history
Tax history is unavailable.
Monthly payment
Est. payment
Payment breakdown
Explore the cost of this home by adjusting the details. Changes won't be saved.Climate risks
Neighborhood: 02375
Nearby schools
GreatSchools rating
- 7/10H H Richardson SchoolGrades: 3-5Distance: 3.9 mi
- 9/10Easton Middle SchoolGrades: 6-8Distance: 4 mi
- 9/10Oliver Ames High SchoolGrades: 9-12Distance: 3.8 mi
Schools provided by the listing agent
- Middle: Easton
- High: Oliver Ames
Source: MLS PIN. This data may not be complete. We recommend contacting the local school district to confirm school assignments for this home.
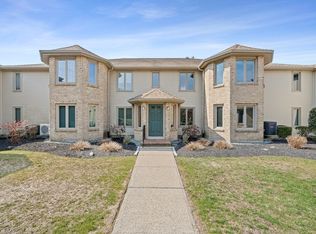
- $365,0002 bd1 ba928 sqft108 Norton Ave APT 14, South Easton, MA 02375Sold
- $399,9002 bd1 ba1k sqft108 Norton Ave APT 9, South Easton, MA 02375For Sale

- $375,0002 bd1 ba1k sqft108 Norton Ave APT 17, South Easton, MA 02375For Sale
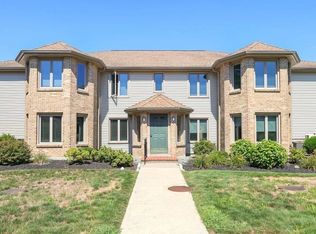
- $317,5002 bd1 ba1k sqft108 Norton Ave APT 12, South Easton, MA 02375Sold

- $357,7772 bd1 ba928 sqft108 Norton Ave APT 4, South Easton, MA 02375Sold
- $321,0001 bd1 ba928 sqft108 Norton Ave APT 1, South Easton, MA 02375Off Market
- $344,3002 bd1 ba1k sqft108 Norton Ave APT 2, South Easton, MA 02375Off Market
- $326,7001 bd1 ba928 sqft108 Norton Ave APT 3, South Easton, MA 02375Off Market
A local agent can set up tours, give advice and negotiate with sellers.
A local lender can help you make sure your offer is ready when you are.
Similar homes
- $375,0002 bd1 ba1k sqftWillow Farm, South Easton, MA 02375For SaleMLS ID #73561327, Troy Jacques, William Raveis Inspire. MLS PIN
- $399,9002 bd1 ba1k sqftWillow Farms, South Easton, MA 02375For SaleMLS ID #73561161, Evelyn Tomaszewski, RE/MAX Real Estate Center. MLS PIN
- $349,9002 bd1 ba952 sqftRolling Pines, South Easton, MA 02375For Sale
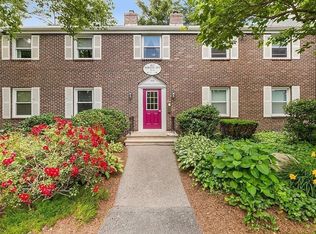 MLS ID #73535469, Michelle Torrey, Torrey & Associates R. E.. MLS PIN
 - $399,9003 bd1 ba1k sqft30 Newcomb St, Norton, MA 02766For Sale
 MLS ID #73562858, Lilia Shani, The Real Estate Collaborative. MLS PIN
 - $334,9002 bd2 ba1k sqftBeaver Dam, Norton, MA 02766For SaleMLS ID #73562392, Kathy Portway, Keller Williams Elite. MLS PIN
- $379,9002 bd1 ba912 sqftSharon Green, Sharon, MA 02067For SaleMLS ID #73562762, Scanlon Sells Team, eXp Realty LLC - Corporate Office. MLS PIN
- $395,0002 bd2 ba1k sqftOakwood Village, South Easton, MA 02375For SaleMLS ID #73533620, Colombo Amara ONE Team, Realty ONE Group Suburban Lifestyle. MLS PIN
- $399,9002 bd1 ba738 sqft206 Old Dean St, Norton, MA 02766For SaleMLS ID #73562426, Renee Abiaad, Keller Williams Elite. MLS PIN
- $379,9003 bd2 ba1.1k sqft207 Keith Avenue Ext, Brockton, MA 02301For SaleMLS ID #73564236, William Roberts, Cape Cod Ken Real Estate. MLS PIN
- $305,0002 bd2 ba933 sqft212 Fisher St APT A7, North Attleboro, MA 02760For SaleMLS ID #73564226, The Ponte Group, Keller Williams South Watuppa. MLS PIN
- $--4 bd1 ba1.3k sqft26 Powderhorn Dr, Taunton, MA 02780AuctionXome
- $375,0002 bd2 ba1.2k sqftKnollsbrook, Stoughton, MA 02072For SaleMLS ID #73560372, Karoline Willis, Lamacchia Realty, Inc.. MLS PIN
- $350,0003 bd1 ba1k sqft41 Everett St, Norfolk, MA 02056For SaleMLS ID #73562843, Roger Ring, Fathom Realty MA. MLS PIN
- $379,0002 bd2 ba1.2k sqftGreenbrook Ii, Stoughton, MA 02072For SaleMLS ID #73562606, Susan Gooltz, Coldwell Banker Realty - Sharon. MLS PIN
- $364,8992 bd2 ba1.3k sqft110 Dean St Unit 98, Taunton, MA 02780For SaleMLS ID #73550614, Kevin Fitzgerald, eXp Realty LLC. MLS PIN
- $425,0002 bd2 ba1k sqftEaston Crossing, South Easton, MA 02375For SaleMLS ID #73515271, Ralph M Harvey III, Ralph Harvey. MLS PIN
- $281,9001 bd1 ba825 sqftMillhaus Condominiums, Mansfield, MA 02048For SaleMLS ID #73550022, Gregory Abbott, Gerry Abbott REALTORS®. MLS PIN
- $388,0002 bd1 ba911 sqftSharon Green, Sharon, MA 02067For SaleMLS ID #73543543, Kris Lippi, Get Listed Realty, LLC. MLS PIN
- $450,0003 bd1 ba1k sqft4 County Ln, South Easton, MA 02375For SaleMLS ID #73499412, Gregory Murphy, Lamacchia Realty, Inc.. MLS PIN
- $365,0003 bd2 ba928 sqft7 General Cobb St #7, Taunton, MA 02780For SaleMLS ID #73555600, Michelle Saltmarsh, Lamacchia Realty, Inc.. MLS PIN
