Skip main navigation
Sold for $317,500
  • $317,500

    108 Norton Ave APT 12, South Easton, MA 02375

    2beds
    1,035sqft
    Condominium
    Built in 1981
    -- sqft lot
    $361,800 Zestimate®
    $307/sqft
    $2,577 Estimated rent

    Home value

    $361,800

    $344,000 - $380,000

    $2,577/mo

    Zestimate® history
    Loading
    Loading...

    Owner options

    List your home for rent

    $2,577/mo

    Rent Zestimate®

    Find your next renter with Zillow Rental Manager. Plus, with online applications, you can quickly screen prospective tenants – for free.

    Learn more

    $2,577/mo

    Rent Zestimate®

    Refinance and save

    $2,447/mo

    Est. payment

    Refinancing to a lower rate could help reduce your monthly payments and save thousands over the life of the loan.

    See today's rates

    $2,447/mo

    Est. payment

    Explore your selling options

    Work with a Zillow partner agent

    Leverage their expertise and Zillow's premium Showcase listings to get your home seen by more buyers.

    Get started

    List with your own agent

    Get your home in front of millions of buyers by listing it on Zillow.

    Learn how to do it

    Sell it yourself

    Take full control of how buyers see your home on Zillow by listing For Sale by Owner (FSBO).

    List your home

    What's special

    Gardening areaNewer roofNew back doorPrivate garageOverhead openerLaundry roomGe stainless appliances
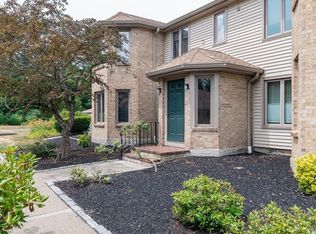
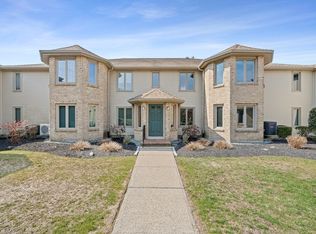
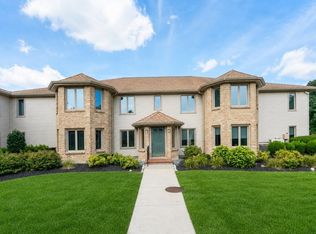
    HIDDEN GEM! One level immaculate condo on wooded back side of the complex WITH PRIVATE GARAGE and a patio with gardening area. Ideal for that buyer seeking a quiet oasis with a private entry option to come home to. Or easily work from home without giving up a bedroom, by using the sunny sitting room/office nook. Nothing to do but unpack and enjoy. Best of all worlds as it is tucked away while still handy to Bay St/Rt 123 & 495, Mansfield Commuter Rail and shopping. Laundry room & storage in building. Newer roof & siding. VERY economical utilities. Bright, efficient kitchen with all GE stainless appliances, double oven, tile backsplash and granite counters. Separate dining area. Plenty of closet space throughout. Berber carpeting, wood laminate, and tile. Layout feels much more spacious than others with similar square footage. Both bedrooms had new windows/slider 2 years ago. Heat pump/AC 4 years. Hot water unit 7 years. New dishwasher. Garage has new back door & overhead opener

    Zillow last checked:

    Listing updated:

    Listed by:

    Lauren Delaney 508-982-8707,

    Realty Professionals of MA 508-744-3150

    Bought with:

    Jennifer Hurley

    Donahue Real Estate Co.

    Source: MLS PIN,MLS#: 73128258

    Facts & features

    Interior

    Bedrooms & bathrooms
    • Bedrooms: 2
    • Bathrooms: 1
    • Full bathrooms: 1
    • Main level bedrooms: 2
    Primary bedroom
    • Features: Flooring - Wall to Wall Carpet, Lighting - Overhead, Closet - Double
    • Level: Main,First
    • Area: 192
    • Dimensions: 16 x 12
    Bedroom 2
    • Features: Closet, Flooring - Laminate, Slider
    • Level: Main,First
    • Area: 121
    • Dimensions: 11 x 11
    Primary bathroom
    • Features: No
    Bathroom 1
    • Features: Bathroom - Full, Bathroom - With Tub & Shower, Closet - Linen, Flooring - Stone/Ceramic Tile, Countertops - Stone/Granite/Solid
    • Level: First
    • Area: 64.74
    • Dimensions: 8.3 x 7.8
    Dining room
    • Features: Flooring - Laminate, Chair Rail, Lighting - Overhead
    • Level: First
    • Area: 80.99
    • Dimensions: 9.1 x 8.9
    Kitchen
    • Features: Flooring - Laminate, Countertops - Stone/Granite/Solid, Lighting - Overhead
    • Level: First
    • Area: 60.2
    • Dimensions: 8.6 x 7
    Living room
    • Features: Closet, Flooring - Wall to Wall Carpet, Chair Rail, Recessed Lighting, Wainscoting, Vestibule
    • Level: First
    • Area: 280.55
    • Dimensions: 18.1 x 15.5
    Heating
    • Heat Pump, Electric
    Cooling
    • Central Air, Heat Pump
    Appliances
    • Included: Range, Dishwasher, Microwave, Refrigerator
    • Laundry: Second Floor, In Building
    Features
    • Sitting Room
    • Flooring: Tile, Carpet, Wood Laminate, Flooring - Wall to Wall Carpet
    • Basement: None
    • Has fireplace: No
    Interior area
    • Total structure area: 1,035
    • Total interior livable area: 1,035 sqft

    Property

    Parking
    • Total spaces: 2
    • Parking features: Detached, Garage Door Opener, Assigned, Guest
    • Garage spaces: 1
    • Uncovered spaces: 1
    Accessibility
    • Accessibility features: No
    Features
    • Entry location: Unit Placement(Back,Ground,Walkout,Courtyard,Garden)
    • Patio & porch: Covered
    • Exterior features: Covered Patio/Deck, Garden
    Details
    • Parcel number: M:0013R B:0075 L:0000,2804085
    • Zoning: Res Condo
    • Other equipment: Intercom

    Construction

    Type & style
    • Home type: Condo
    • Property subtype: Condominium
    Materials
    • Frame
    • Roof: Shingle
    Condition
    • Year built: 1981

    Utilities & green energy

    • Electric: Circuit Breakers
    • Sewer: Private Sewer
    • Water: Public
    • Utilities for property: for Electric Range, for Electric Oven

    Community & HOA

    Community
    • Features: Highway Access
    • Security: Intercom, Other
    HOA
    • Amenities included: Laundry, Storage
    • Services included: Water, Insurance, Road Maintenance, Maintenance Grounds, Snow Removal, Trash
    • HOA fee: $450 monthly
    Location
    • Region: South Easton

    Financial & listing details

    • Price per square foot: $307/sqft
    • Tax assessed value: $250,900
    • Annual tax amount: $3,661
    • Date on market: 12/22/2025
    • Exclusions: Curtains And Rods Will Not Stay But Blinds Will Remain.

    Price history

    DateEventPrice
    8/23/2023Sold$317,500$307/sqft
    Source: MLS PIN #73128258 Report a problem
    6/22/2023Listed for sale$317,500+41.1%$307/sqft
    Source: MLS PIN #73128258 Report a problem
    11/27/2019Sold$225,000+9.8%$217/sqft
    Source: Public Record Report a problem
    8/2/2017Sold$205,000-2.4%$198/sqft
    Source: Public Record Report a problem
    7/11/2017Price change$210,000+10.6%$203/sqft
    Source: RE/MAX Synergy #72195684 Report a problem
    4/22/2011Listed for sale$189,900-12.7%$183/sqft
    Source: Prudential Linn Real Estate #71220105 Report a problem
    2/23/2006Sold$217,500+7.4%$210/sqft
    Source: Public Record Report a problem
    5/28/2004Sold$202,500+237.5%$196/sqft
    Source: Agent Provided Report a problem
    8/1/1995Sold$60,000$58/sqft
    Source: Public Record Report a problem

    Public tax history

    YearProperty taxesTax assessment
    2025$3,703 +20.5%$296,700 +28.9%
    2024$3,072 -16.1%$230,100 -8.3%
    2023$3,661 -2.8%$250,900 +2.5%
    2022$3,766 +11.7%$244,700 +12.3%
    2021$3,373 -2.1%$217,900 -2.8%
    2020$3,447 +9.5%$224,100 +13.6%
    2019$3,149 +15.9%$197,300 +17.7%
    2018$2,718 +17.6%$167,700 +17.7%
    2017$2,311 -1.7%$142,500 -1.9%
    2016$2,352 -1.2%$145,300 +2.4%
    2015$2,381 +0.8%$141,900
    2014$2,363 +2.9%$141,900 -2.3%
    2013$2,296 -9.2%$145,300 -14.1%
    2012$2,528 +3%$169,100
    2011$2,454 +1.9%$169,100 -5.3%
    2010$2,408 +5.1%$178,500 -3.8%
    2009$2,291 +1.7%$185,500 -5.4%
    2008$2,252 +2%$196,000 -4%
    2007$2,208 $204,100
    Find assessor info on the county website

    Neighborhood: 02375

    Nearby schools

    GreatSchools rating
    Get a cash offer in 3 minutes
    Find out how much your home could sell for in as little as 3 minutes with a no-obligation cash offer.
    Estimated market value
    $361,800
    Get a cash offer in 3 minutes
    Find out how much your home could sell for in as little as 3 minutes with a no-obligation cash offer.
    Estimated market value
    $361,800