MILLHAUS CONDOMINIUMS in downtown Mansfield. This oversized 1 bedroom unit has high ceilings and large windows with a 16 x 19 living & dining area with recessed lighting and newer carpeting. 12 x 15 bedroom with 2 closets and newer carpeting. UPDATES include newer Heat pump & AC (2016) Hot water tank (2022) This unit is on the 4th floor and has beautiful views of green space, mature trees, bushes & flowers and unique sunsets to enjoy. COMPLEX includes in-ground swimming pool, tennis & pickle ball courts, laundry room on the 2nd floor and extra storage closet for each unit. GREAT LOCATION to Mansfield train station and all the fine restaurants & shops that downtown Mansfield has to offer. SELLER would prefer to close end of August to mid September.
For sale
$289,900
150 Rumford Ave APT 418, Mansfield, MA 02048
1beds
825sqft
:
Get pre-qualified$2,328/mo
Condominium
Built in 1972
-- sqft lot
$285,600 Zestimate®
$351/sqft
$389/mo HOA
What's special
In-ground swimming poolNewer carpetingRecessed lightingUnique sunsets to enjoyLarge windowsHigh ceilings
- 14 days |
- 727 |
- 16 |
Likely to sell faster than
Zillow last checked:
Listing updated:
Listed by:
Gregory Abbott 508-560-8462,
Gerry Abbott REALTORS® 508-339-6336
Source: MLS PIN,MLS#: 73550022
Facts & features
Interior
Bedrooms & bathrooms
- Bedrooms: 1
- Bathrooms: 1
- Full bathrooms: 1
Primary bedroom
- Features: Ceiling Fan(s), Closet, Flooring - Wall to Wall Carpet
- Level: Fourth Floor
Bathroom 1
- Features: Bathroom - Tiled With Tub & Shower, Flooring - Vinyl
- Level: Fourth Floor
Kitchen
- Features: Flooring - Vinyl
- Level: Fourth Floor
Living room
- Features: Ceiling Fan(s), Closet, Flooring - Wall to Wall Carpet, Window(s) - Picture, Recessed Lighting
- Level: Fourth Floor
- Area: 304
- Dimensions: 16 x 19
Heating
- Heat Pump, Electric
Cooling
- Heat Pump
Appliances
- Included: Range, Dishwasher, Microwave, Refrigerator
- Laundry: Second Floor, Common Area, In Building
Features
- Elevator
- Flooring: Vinyl, Carpet
- Windows: Insulated Windows, Screens
- Has basement: No
- Has fireplace: No
- Common walls with other units/homes: 2+ Common Walls
Interior area
- Total structure area: 825
- Total interior livable area: 825 sqft
- Finished area above ground: 825
Property
Parking
- Total spaces: 2
- Parking features: Off Street, Common, Guest, Paved
- Uncovered spaces: 2
Features
- Entry location: Unit Placement(Upper,Back)
- Exterior features: Screens
- Pool features: Association, In Ground
Lot
- Size: 1.1 Acres
Details
- Parcel number: 021/153/418,2858574
- Zoning: R3
- Other equipment: Intercom
Construction
Type & style
- Home type: Condo
- Property subtype: Condominium
- Attached to another structure: Yes
Materials
- Brick
- Roof: Tar/Gravel
Condition
- Year built: 1972
- Major remodel year: 1986
Utilities & green energy
- Electric: Circuit Breakers
- Sewer: Public Sewer
- Water: Public
- Utilities for property: for Electric Range, for Electric Oven
Green energy
- Energy efficient items: Thermostat
Community & HOA
Community
- Features: Public Transportation, Shopping, Pool, Tennis Court(s), Park, Walk/Jog Trails, Bike Path, Highway Access, House of Worship, Public School, T-Station
- Security: Intercom
HOA
- Amenities included: Pool, Laundry, Elevator(s), Tennis Court(s), Clubroom, Storage
- Services included: Water, Sewer, Insurance, Security, Maintenance Structure, Maintenance Grounds, Snow Removal, Trash, Reserve Funds
- HOA fee: $389 monthly
Location
- Region: Mansfield
Financial & listing details
- Price per square foot: $351/sqft
- Tax assessed value: $214,400
- Annual tax amount: $2,807
- Date on market: 7/15/2026
Estimated market value
$285,600
$271,000 - $300,000
$1,941/mo
Price history
| Date | Event | Price |
|---|---|---|
| 7/15/2026 | Listed for sale | $289,900+124.9%$351/sqft |
Source: MLS PIN #73550022 Report a problem | ||
| 1/14/2018 | Listing removed | $1,100$1/sqft |
Source: Gerry Abbott REALTORS #72267456 Report a problem | ||
| 1/10/2018 | Price change | $1,100-8.3%$1/sqft |
Source: Gerry Abbott REALTORS #72267456 Report a problem | ||
| 1/3/2018 | Listed for rent | $1,200+9.1%$1/sqft |
Source: Gerry Abbott REALTORS #72267456 Report a problem | ||
| 7/24/2017 | Listing removed | $1,100$1/sqft |
Source: Gerry Abbott REALTORS #72201314 Report a problem | ||
| 7/20/2017 | Listed for rent | $1,100+12.8%$1/sqft |
Source: Gerry Abbott REALTORS #72201314 Report a problem | ||
| 8/11/2015 | Listing removed | $975$1/sqft |
Source: Gerry Abbott REALTORS #71879804 Report a problem | ||
| 7/27/2015 | Listed for rent | $975+2.6%$1/sqft |
Source: Gerry Abbott REALTORS #71879804 Report a problem | ||
| 9/24/2013 | Listing removed | $950$1/sqft |
Source: Gerry Abbott REALTORS #71572768 Report a problem | ||
| 8/22/2013 | Listed for rent | $950$1/sqft |
Source: Gerry Abbott REALTORS #71572768 Report a problem | ||
| 6/15/2013 | Listing removed | $128,900$156/sqft |
Source: Coldwell Banker Residential Brokerage - Easton #71521341 Report a problem | ||
| 6/5/2013 | Pending sale | $128,900$156/sqft |
Source: Coldwell Banker Residential Brokerage - Easton #71521341 Report a problem | ||
| 5/7/2013 | Listed for sale | $128,900-3.1%$156/sqft |
Source: Coldwell Banker Residential Brokerage - Easton #71521341 Report a problem | ||
| 10/23/2009 | Sold | $133,000+43.8%$161/sqft |
Source: Public Record Report a problem | ||
| 9/18/1987 | Sold | $92,500$112/sqft |
Source: Public Record Report a problem | ||
Public tax history
| Year | Property taxes | Tax assessment |
|---|---|---|
| 2025 | $2,824 +2.4% | $214,400 +4.9% |
| 2024 | $2,758 +25.4% | $204,300 +30.9% |
| 2023 | $2,199 +0.2% | $156,100 +7.9% |
| 2022 | $2,195 -16.2% | $144,700 -15.1% |
| 2021 | $2,619 +1.8% | $170,500 +1.8% |
| 2020 | $2,573 +14.6% | $167,500 +13.6% |
| 2019 | $2,245 +1.3% | $147,500 +3.6% |
| 2018 | $2,217 +9.1% | $142,400 +5.2% |
| 2017 | $2,032 +4.2% | $135,300 +6.9% |
| 2016 | $1,951 +11.7% | $126,600 +12.3% |
| 2015 | $1,747 +5.7% | $112,700 +7.5% |
| 2014 | $1,653 +6% | $104,800 |
| 2013 | $1,560 -12.5% | $104,800 -16% |
| 2012 | $1,782 -0.1% | $124,700 |
| 2011 | $1,784 -12.7% | $124,700 -18.7% |
| 2010 | $2,043 +5.5% | $153,300 -5% |
| 2009 | $1,937 +0.5% | $161,300 -5.2% |
| 2008 | $1,927 -1.7% | $170,200 -2.2% |
| 2007 | $1,961 | $174,000 |
Find assessor info on the county website
Monthly payment
Est. payment
Payment breakdown
Explore the cost of this home by adjusting the details. Changes won't be saved.Climate risks
Neighborhood: 02048
Nearby schools
GreatSchools rating
- NARobinson Elementary SchoolGrades: K-2Distance: 0.9 mi
- 7/10Harold L Qualters Middle SchoolGrades: 6-8Distance: 0.7 mi
- 8/10Mansfield High SchoolGrades: 9-12Distance: 0.9 mi
- $285,0001 bd1 ba843 sqft150 Rumford Ave APT 5, Mansfield, MA 02048Sold
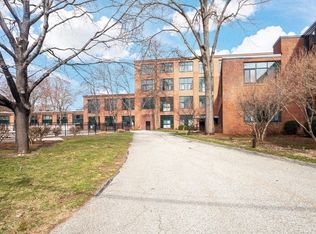
- $370,0002 bd1 ba1k sqft150 Rumford Ave APT 110, Mansfield, MA 02048Sold

- $309,9001 bd1 ba875 sqft150 Rumford Ave APT 230, Mansfield, MA 02048Pending

- $289,9001 bd1 ba850 sqft150 Rumford Ave APT 410, Mansfield, MA 02048Pending
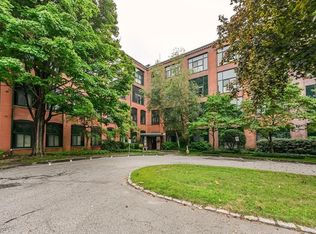
- $400,0002 bd1 ba1.2k sqft150 Rumford Ave APT 108, Mansfield, MA 02048Sold
- $276,600-- bd1 ba460 sqft150 Rumford Ave #1, Mansfield, MA 02048Off Market
- $287,7001 bd1 ba735 sqft150 Rumford Ave APT 2, Mansfield, MA 02048Off Market
- $272,700-- bd1 ba300 sqft150 Rumford Ave APT 3, Mansfield, MA 02048Off Market
A local agent can set up tours, give advice and negotiate with sellers.
A local lender can help you make sure your offer is ready when you are.
Similar homes
- $287,9002 bd1 ba848 sqftSheridan Gardens, Rockland, MA 02370For Sale
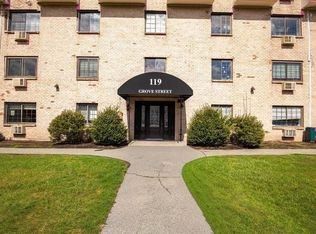 MLS ID #73544192, Derek Greene, The Greene Realty Group. MLS PIN
 - $269,9001 bd1 ba820 sqftMadrid Square, Brockton, MA 02301For Sale
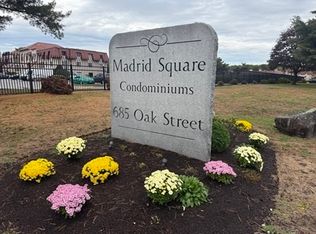 MLS ID #73555486, Charles Lima, Keller Williams Realty. MLS PIN
 - $369,0002 bd1 ba981 sqftHilltop Gardens, Norwood, MA 02062For Sale
 MLS ID #73553220, Tim McCusker, Camber Real Estate, Inc.. MLS PIN
 - $264,9002 bd1 ba832 sqftWilbur Terrace, Norton, MA 02766For Sale
 MLS ID #73481719, Diane Hines, Keller Williams Elite. MLS PIN
 - $285,0002 bd1 ba840 sqft65 Milliken Ave APT 3, Franklin, MA 02038For SaleMLS ID #73554037, Christopher Perchard, Real Broker MA, LLC. MLS PIN
- $259,9002 bd1 ba932 sqftSheridon Square, Rockland, MA 02370For SaleMLS ID #73545423, Ellen Johnson, Coldwell Banker Realty - Plymouth. MLS PIN
- $269,9002 bd2 ba1k sqftRiver Haven Condominiums, Woonsocket, RI 02895For Sale
 MLS ID #1418317, The Anchor Team, RE/MAX Results. StateWide MLS RI
 - $289,9002 bd1 ba1k sqftWoods Edge, Attleboro, MA 02703For SaleMLS ID #73532008, Stacey Susi, Keller Williams Elite. MLS PIN
- $285,0001 bd1 ba830 sqft685 Oak St #4-10, Brockton, MA 02301For SaleMLS ID #73546132, Wilbert Berthaud, Chinatti Realty Group, Inc.. MLS PIN
- $255,0002 bd1 ba869 sqftSheridan Square Condominiums, Rockland, MA 02370For SaleMLS ID #73492431, Marcia De Paula, REMAX Executive Realty. MLS PIN
- $299,0002 bd1 ba885 sqftClaremont Condominiums, Franklin, MA 02038For SaleMLS ID #73533567, KiranKumar Gundavarapu, Key Prime Realty LLC. MLS PIN
- $299,0002 bd1 ba880 sqft491 W Central St APT D2, Franklin, MA 02038For SaleMLS ID #73546283, The TrustPoint Group, eXp Realty LLC - Corporate Office. MLS PIN
- $329,9002 bd1 ba980 sqftEaton Village, Norwood, MA 02062For SaleMLS ID #73548439, Vena Priestly, Rise Signature Homes. MLS PIN
- $250,0001 bd1 ba853 sqft96 Old Colony Ave APT 123, East Taunton, MA 02718For SaleMLS ID #73554341, James Morrissey, Torrey & Associates R. E.. MLS PIN
- $279,9002 bd1 ba928 sqft35 Longworth Ave Unit 25, Brockton, MA 02301For SaleMLS ID #73541798, Luis Martins Realty Team, RE/MAX Synergy. MLS PIN
- $275,0001 bd1 ba680 sqftGreentree Condominiums, Weymouth, MA 02190For SaleMLS ID #73552476, Eric Yu, Keller Williams Realty. MLS PIN
- $225,0001 bd1 ba772 sqftRiver Haven, Woonsocket, RI 02895For SaleMLS ID #1414395, Janice Falconer, Seren Realty Co.. StateWide MLS RI
- $369,9002 bd1 ba952 sqftRolling Pines, South Easton, MA 02375For SaleMLS ID #73535469, Michelle Torrey, Torrey & Associates R. E.. MLS PIN
- $274,9002 bd1 ba1k sqftOak Hill Condominiums, Woonsocket, RI 02895For SaleMLS ID #1412115, Theodore Bourque, Residential Properties Ltd.. StateWide MLS RI
- $309,9002 bd1 ba785 sqft80 Walnut St Unit 402, Canton, MA 02021For SaleMLS ID #73532740, Stephen Mcgovern, Conway - Canton. MLS PIN
