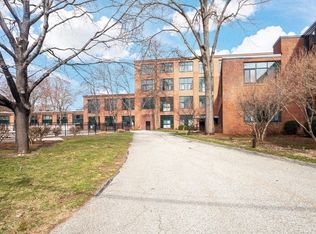
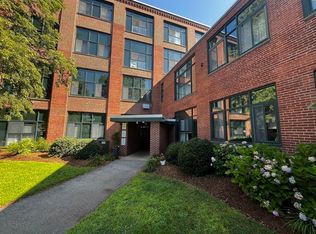
Located in the heart of downtown Mansfield, this one-bedroom condo is available at the Millhaus Condominiums; the historic Card Tool & Die Works building was converted to condominiums in 1986. High ceilings, large windows, unique floor plans are some of the highlights of the complex. The prime location offers convenient access to the commuter T-Station & restaurants. This unit is spacious & sun-lite with an open floor plan along with single level living. A combination Living & Dining Room is functional & airy, featuring flexible floor plan and ceiling fan. Galley kitchen with white cabinets, Granite countertops & under counter lighting with extra counter is open to living room LARGE bedroom w/ double closet, hardwood flooring & ceiling fan. The complex offers secure entry, lovely lobby plenty of parking, elevator, in-building laundry room, extra storage, inground pool, tennis courts & professional property management. GREAT opportunity for 1st time buyers, empty nesters or investors!
Pending
$289,900
150 Rumford Ave APT 410, Mansfield, MA 02048
1beds
850sqft
:
Get pre-qualified$2,328/mo
Condominium
Built in 1972
-- sqft lot
$292,000 Zestimate®
$341/sqft
$389/mo HOA
What's special
Single level livingInground poolTennis courtsIn-building laundry roomCeiling fanLovely lobbySecure entry
- 28 days |
- 313 |
- 14 |
Zillow last checked:
Listing updated:
Listed by:
Kathleen Todesco 508-212-2255,
Gerry Abbott REALTORS® 508-339-6336
Source: MLS PIN,MLS#: 73540905
Facts & features
Interior
Bedrooms & bathrooms
- Bedrooms: 1
- Bathrooms: 1
- Full bathrooms: 1
Primary bedroom
- Features: Ceiling Fan(s), Closet, Flooring - Hardwood
- Level: Fourth Floor
Primary bathroom
- Features: No
Bathroom 1
- Features: Bathroom - Full, Bathroom - With Tub & Shower, Flooring - Vinyl, Countertops - Stone/Granite/Solid
- Level: Fourth Floor
Dining room
- Features: Closet, Open Floorplan, Lighting - Overhead
- Level: Fourth Floor
Kitchen
- Features: Flooring - Stone/Ceramic Tile, Countertops - Stone/Granite/Solid, Remodeled
- Level: Fourth Floor
Living room
- Features: Ceiling Fan(s), Flooring - Wall to Wall Carpet, Open Floorplan
- Level: Fourth Floor
Heating
- Electric
Cooling
- Individual
Appliances
- Included: Range, Dishwasher, Microwave, Refrigerator
- Laundry: Second Floor, Common Area, In Building
Features
- Flooring: Tile, Carpet, Hardwood
- Windows: Insulated Windows
- Has basement: No
- Has fireplace: No
Interior area
- Total structure area: 850
- Total interior livable area: 850 sqft
- Finished area above ground: 850
Property
Parking
- Total spaces: 2
- Parking features: Off Street, Common, Guest, Paved
- Uncovered spaces: 2
Features
- Entry location: Unit Placement(Upper)
- Pool features: Association, In Ground
Details
- Parcel number: M:021 B:153 L:410,2858606
- Zoning: res
Construction
Type & style
- Home type: Condo
- Property subtype: Condominium
Condition
- Year built: 1972
- Major remodel year: 1986
Utilities & green energy
- Electric: Circuit Breakers
- Sewer: Public Sewer
- Water: Public
- Utilities for property: for Electric Range, for Electric Oven
Community & HOA
Community
- Features: Public Transportation, Shopping, Pool, Tennis Court(s), Park, Walk/Jog Trails, Bike Path, Highway Access, House of Worship, Private School, Public School
- Security: Intercom
HOA
- Amenities included: Pool, Laundry, Elevator(s), Tennis Court(s)
- Services included: Insurance, Maintenance Structure, Maintenance Grounds, Snow Removal, Trash
- HOA fee: $389 monthly
Location
- Region: Mansfield
Financial & listing details
- Price per square foot: $341/sqft
- Tax assessed value: $217,500
- Annual tax amount: $2,864
- Date on market: 6/28/2026
Estimated market value
$292,000
$277,000 - $307,000
$1,949/mo
Price history
| Date | Event | Price |
|---|---|---|
| 7/3/2026 | Pending sale | $289,900$341/sqft |
Source: MLS PIN #73540905 Report a problem | ||
| 6/24/2026 | Listed for sale | $289,900+457.5%$341/sqft |
Source: MLS PIN #73540905 Report a problem | ||
| 11/1/1990 | Sold | $52,000$61/sqft |
Source: Public Record Report a problem | ||
Public tax history
| Year | Property taxes | Tax assessment |
|---|---|---|
| 2025 | $2,864 +2.3% | $217,500 +4.9% |
| 2024 | $2,799 +25.4% | $207,300 +30.9% |
| 2023 | $2,232 +0.2% | $158,400 +7.9% |
| 2022 | $2,227 -16.2% | $146,800 -15.1% |
| 2021 | $2,657 +1.8% | $173,000 +1.8% |
| 2020 | $2,610 +14.6% | $169,900 +13.6% |
| 2019 | $2,277 +1.2% | $149,600 +3.5% |
| 2018 | $2,250 +9.1% | $144,500 +5.2% |
| 2017 | $2,062 +4.1% | $137,300 +6.8% |
| 2016 | $1,980 +11.7% | $128,500 +12.4% |
| 2015 | $1,772 +5.6% | $114,300 +7.4% |
| 2014 | $1,678 +5.9% | $106,400 |
| 2013 | $1,584 -12.4% | $106,400 -15.9% |
| 2012 | $1,808 -0.1% | $126,500 |
| 2011 | $1,810 -12.7% | $126,500 -18.6% |
| 2010 | $2,073 +5.4% | $155,500 -5% |
| 2009 | $1,966 +0.6% | $163,700 -5.2% |
| 2008 | $1,955 -1.7% | $172,700 -2.2% |
| 2007 | $1,989 | $176,500 |
Find assessor info on the county website
Monthly payment
Est. payment
Payment breakdown
Explore the cost of this home by adjusting the details. Changes won't be saved.Climate risks
Neighborhood: 02048
Nearby schools
GreatSchools rating
- NARobinson Elementary SchoolGrades: K-2Distance: 0.9 mi
- 7/10Harold L Qualters Middle SchoolGrades: 6-8Distance: 0.7 mi
- 8/10Mansfield High SchoolGrades: 9-12Distance: 0.9 mi
Schools provided by the listing agent
- Elementary: Jord/Jack/Rob
- Middle: Qualters
- High: Mansfield
Source: MLS PIN. This data may not be complete. We recommend contacting the local school district to confirm school assignments for this home.
- $285,0001 bd1 ba843 sqft150 Rumford Ave APT 5, Mansfield, MA 02048Sold
- $370,0002 bd1 ba1k sqft150 Rumford Ave APT 110, Mansfield, MA 02048Sold

- $309,9001 bd1 ba875 sqft150 Rumford Ave APT 230, Mansfield, MA 02048Pending

- $289,9001 bd1 ba825 sqft150 Rumford Ave APT 418, Mansfield, MA 02048For Sale
- $400,0002 bd1 ba1.2k sqft150 Rumford Ave APT 108, Mansfield, MA 02048Sold
- $280,600-- bd1 ba460 sqft150 Rumford Ave #1, Mansfield, MA 02048Off Market
- $290,5001 bd1 ba735 sqft150 Rumford Ave APT 2, Mansfield, MA 02048Off Market
- $273,800-- bd1 ba300 sqft150 Rumford Ave APT 3, Mansfield, MA 02048Off Market
A local agent can set up tours, give advice and negotiate with sellers.
A local lender can help you make sure your offer is ready when you are.
Similar homes
- $289,9001 bd1 ba825 sqftMillhaus Condominiums, Mansfield, MA 02048For SaleMLS ID #73550022, Gregory Abbott, Gerry Abbott REALTORS®. MLS PIN
- $304,9002 bd1 ba1k sqftFox Run, Bridgewater, MA 02324For Sale
 MLS ID #73553168, Maryellen Boudreau, Coldwell Banker Realty - Duxbury. MLS PIN
 - $264,9002 bd1 ba832 sqftWilbur Terrace, Norton, MA 02766For Sale
 MLS ID #73481719, Diane Hines, Keller Williams Elite. MLS PIN
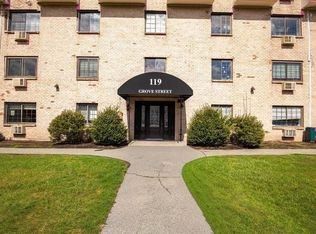
 - $287,9002 bd1 ba848 sqftSheridan Gardens, Rockland, MA 02370For Sale
 MLS ID #73544192, Derek Greene, The Greene Realty Group. MLS PIN
 - $259,9002 bd1 ba932 sqftSheridon Square, Rockland, MA 02370For SaleMLS ID #73545423, Ellen Johnson, Coldwell Banker Realty - Plymouth. MLS PIN
- $285,0001 bd1 ba830 sqft685 Oak St #4-10, Brockton, MA 02301For SaleMLS ID #73546132, Wilbert Berthaud, Chinatti Realty Group, Inc.. MLS PIN
- $305,0001 bd1 ba737 sqftSharon Green, Sharon, MA 02067For SaleMLS ID #73546128, Leslie Zhang, Coldwell Banker Realty - Sharon. MLS PIN
- $299,0002 bd1 ba880 sqft491 W Central St APT D2, Franklin, MA 02038For SaleMLS ID #73546283, The TrustPoint Group, eXp Realty LLC - Corporate Office. MLS PIN
- $279,9002 bd1 ba928 sqft35 Longworth Ave Unit 25, Brockton, MA 02301For SaleMLS ID #73541798, Luis Martins Realty Team, RE/MAX Synergy. MLS PIN
- $269,0002 bd1 ba821 sqft881 Main St Condos, Walpole, MA 02081For SaleMLS ID #73502856, Elaine Patterson, Coldwell Banker Realty - Westwood. MLS PIN
- $289,9002 bd1 ba1k sqftWoods Edge, Attleboro, MA 02703For SaleMLS ID #73532008, Stacey Susi, Keller Williams Elite. MLS PIN
- $243,9002 bd1 ba640 sqft11 Auna Dr APT 6, Brockton, MA 02301For SaleMLS ID #73553265, Chelsea McLaughlin, RE/MAX Legacy. MLS PIN
- $275,0001 bd1 ba680 sqftGreentree Condominiums, Weymouth, MA 02190For SaleMLS ID #73552476, Eric Yu, Keller Williams Realty. MLS PIN
- $269,9951 bd1 ba960 sqftFairway Oaks, Brockton, MA 02301For SaleMLS ID #73539714, Valerie Liuzzi, William Raveis R.E. & Homes Services. MLS PIN
- $299,0002 bd1 ba1k sqft232 Canton St APT 308, Randolph, MA 02368For SaleMLS ID #73527935, Guillermo Perez, RE/MAX Real Estate Center. MLS PIN
- $329,0002 bd1 ba1k sqftWoods Edge, Attleboro, MA 02703For SaleMLS ID #73540342, Kyle Seyboth, Century 21 Limitless. MLS PIN
- $255,0002 bd1 ba869 sqftSheridan Square Condominiums, Rockland, MA 02370For SaleMLS ID #73492431, Marcia De Paula, REMAX Executive Realty. MLS PIN
- $255,0001 bd1 ba640 sqftBlackstone Landing, Pawtucket, RI 02860For Sale
 MLS ID #1418387, Jared Granda, Century 21 Envoy. StateWide MLS RI
 - $275,9001 bd1 ba960 sqft221 Oak St APT 4-31, Brockton, MA 02301For SaleMLS ID #73528447, Steven Adams, Goodwin Realty Group, LLC. MLS PIN
- $309,0002 bd1 ba1k sqft220 Bedford St APT 12D, Bridgewater, MA 02324For SaleMLS ID #73546509, Austin Partain, William Raveis R.E. & Home Services. MLS PIN
