Welcome to this Bright and Sunny Townhouse in desirable Greenbrook II. This home offers an attached garage and loads updates including kitchen, carpet and windows. The first-floor entry welcomes you to a Livingroom with sliders to a private fenced in patio. Just right for entertaining. The kitchen with newer appliances and laundry flows to the dining area. The second level offers two generous Bedrooms and a finished Bonus room, perfect for your home office or just relaxing! A pleasure to show.
For sale
$379,000
31 Greenbrook Dr Unit 31, Stoughton, MA 02072
2beds
1,255sqft
:
Get pre-qualified$2,960/mo
Condominium, Townhouse
Built in 1976
-- sqft lot
$-- Zestimate®
$302/sqft
$501/mo HOA
What's special
Finished bonus roomAttached garageBright and sunny townhouseDining areaTwo generous bedroomsNewer appliances
- 2 days |
- 241 |
- 20 |
Zillow last checked:
Listing updated:
Listed by:
Susan Gooltz 617-947-0163,
Coldwell Banker Realty - Sharon 781-784-3313
Source: MLS PIN,MLS#: 73562606
Facts & features
Interior
Bedrooms & bathrooms
- Bedrooms: 2
- Bathrooms: 2
- Full bathrooms: 1
- 1/2 bathrooms: 1
Primary bedroom
- Features: Closet, Flooring - Wall to Wall Carpet
- Level: Second
Bedroom 2
- Features: Closet, Flooring - Wall to Wall Carpet
- Level: Second
Primary bathroom
- Features: No
Bathroom 1
- Features: Bathroom - Half
- Level: First
Bathroom 2
- Features: Bathroom - With Tub & Shower
- Level: Second
Dining room
- Features: Ceiling Fan(s), Flooring - Wall to Wall Carpet
- Level: First
Kitchen
- Features: Countertops - Upgraded, Cabinets - Upgraded, Gas Stove
- Level: First
Living room
- Features: Flooring - Wall to Wall Carpet, Exterior Access, Open Floorplan, Slider
- Level: First
Heating
- Forced Air
Cooling
- Central Air
Appliances
- Included: Range, Dishwasher, Microwave, Refrigerator, Washer, Dryer
- Laundry: First Floor, In Unit
Features
- Ceiling Fan(s), Bonus Room
- Flooring: Tile, Carpet, Flooring - Wall to Wall Carpet
- Has basement: No
- Has fireplace: No
Interior area
- Total structure area: 1,255
- Total interior livable area: 1,255 sqft
- Finished area above ground: 1,255
Property
Parking
- Total spaces: 2
- Parking features: Attached, Guest
- Attached garage spaces: 1
- Uncovered spaces: 1
Features
- Entry location: Unit Placement(Street)
- Patio & porch: Patio
- Exterior features: Patio, Professional Landscaping
Details
- Parcel number: 231275
- Zoning: RM
Construction
Type & style
- Home type: Townhouse
- Property subtype: Condominium, Townhouse
Materials
- Roof: Shingle
Condition
- Year built: 1976
Utilities & green energy
- Electric: Circuit Breakers
- Sewer: Public Sewer
- Water: Public
- Utilities for property: for Gas Range
Community & HOA
Community
- Features: Public Transportation, Shopping, Tennis Court(s), Medical Facility, Highway Access, House of Worship, Public School
HOA
- Amenities included: Pool
- Services included: Insurance, Maintenance Structure, Road Maintenance, Maintenance Grounds, Snow Removal, Trash
- HOA fee: $501 monthly
Location
- Region: Stoughton
Financial & listing details
- Price per square foot: $302/sqft
- Tax assessed value: $367,300
- Annual tax amount: $4,337
- Date on market: 8/12/2026
Estimated market value
Not available
Estimated sales range
Not available
Not available
Price history
| Date | Event | Price |
|---|---|---|
| 8/12/2026 | Listed for sale | $379,000$302/sqft |
Source: MLS PIN #73562606 Report a problem | ||
Public tax history
Tax history is unavailable.
Monthly payment
Est. payment
Payment breakdown
Explore the cost of this home by adjusting the details. Changes won't be saved.Climate risks
Neighborhood: 02072
Nearby schools
GreatSchools rating
- 7/10Helen Hansen Elementary SchoolGrades: K-5Distance: 0.6 mi
- 5/10O'Donnell Middle SchoolGrades: 6-8Distance: 1.2 mi
- 5/10Stoughton High SchoolGrades: 9-12Distance: 1.4 mi
- $416,8003 bd2 ba1.2k sqft113 Greenbrook Dr, Stoughton, MA 02072Off Market
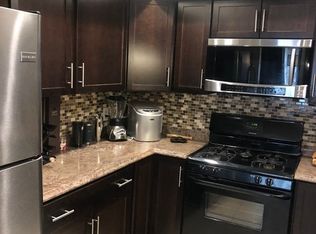
- $418,5002 bd1 ba1.2k sqft22 Elderwood Dr, Stoughton, MA 02072Off Market
- $378,0003 bd2 ba1.2k sqft79 Greenbrook Dr #79, Stoughton, MA 02072Sold
- $430,1002 bd2 ba1.2k sqft42 Elderwood Dr, Stoughton, MA 02072Off Market

- $380,0002 bd2 ba1.1k sqft71 Greenbrook Dr UNIT 71, Stoughton, MA 02072Sold
- $395,0003 bd2 ba1.2k sqft114 Greenbrook Dr UNIT 114, Stoughton, MA 02072Sold
- $450,0002 bd2 ba1.2k sqft32 Elderwood Dr, Stoughton, MA 02072Sold
- $441,6003 bd1 ba1.4k sqft34 Elderwood Dr, Stoughton, MA 02072Off Market
A local agent can set up tours, give advice and negotiate with sellers.
A local lender can help you make sure your offer is ready when you are.
Similar homes
- $450,0002 bd2 ba1.4k sqftGreenbrook, Stoughton, MA 02072For Sale
 MLS ID #73563477, Barrie Naji, Real Broker MA, LLC. MLS PIN
 - $375,0002 bd2 ba1.2k sqftKnollsbrook, Stoughton, MA 02072For Sale
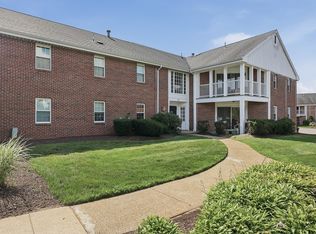 MLS ID #73560372, Karoline Willis, Lamacchia Realty, Inc.. MLS PIN
 - $429,9002 bd2 ba1.2k sqft206 Greenbrook Dr, Stoughton, MA 02072For Sale
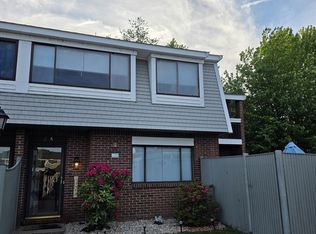 MLS ID #73527932, Menelik Reid, Greater Investments. MLS PIN
 - $399,9002 bd2 ba1.4k sqftBishop's Landing, Stoughton, MA 02072For Sale
 MLS ID #73559207, Nicholas Medis, RE/MAX Synergy. MLS PIN
 - $425,0002 bd2 ba1.7k sqftMillbrook, Stoughton, MA 02072For SaleMLS ID #73546826, Barrie Naji, Real Broker MA, LLC. MLS PIN
- $310,0002 bd2 ba1.2k sqftGreenbrook Village, Stoughton, MA 02072For SaleMLS ID #73482659, Weinstein Keach Group, Coldwell Banker Realty - Easton. MLS PIN
- $379,9002 bd1 ba912 sqftSharon Green, Sharon, MA 02067For SaleMLS ID #73562762, Scanlon Sells Team, eXp Realty LLC - Corporate Office. MLS PIN
- $454,0003 bd3 ba1.6k sqftGreenbrook, Stoughton, MA 02072For SaleMLS ID #73557315, Robin James, Coldwell Banker Realty - Sharon. MLS PIN
- $499,0003 bd3 ba1.5k sqftGreenbrook I, Stoughton, MA 02072For SaleMLS ID #73494355, Selling South of Boston Team, Keller Williams Realty Colonial Partners. MLS PIN
- $410,0002 bd1 ba1k sqftShepard Pond Condominiums, Canton, MA 02021For SaleMLS ID #73561852, ME Collective Group, Compass. MLS PIN
- $499,9003 bd1 ba1k sqft20 Rayburn Rd #1, Stoughton, MA 02072For SaleMLS ID #73563006, Maria Terova, William Raveis R.E. & Home Services. MLS PIN
- $384,9992 bd2 ba1k sqft82 Neponset St APT B, Canton, MA 02021For SaleMLS ID #73554568, The Colondres Group, Lock and Key Realty Inc.. MLS PIN
- $339,9993 bd1 ba1k sqft119 Center St, Randolph, MA 02368For SaleMLS ID #73561649, Catherine Walsh, Coldwell Banker Realty - Easton. MLS PIN
- $299,9002 bd1 ba897 sqftSummerset Grove Condominium, Stoughton, MA 02072For SaleMLS ID #73559958, Emiel Barbosa, Vicente Realty, LLC. MLS PIN
- $350,0002 bd1 ba830 sqft7 Endicott St APT 3, Norwood, MA 02062For SaleMLS ID #73562720, The Kouri Team, Keller Williams Realty Boston South West. MLS PIN
- $357,1392 bd2 ba998 sqftReservoir Crossing Building 1, Braintree, MA 02184For SaleMLS ID #73561895, Jeanie E. Martins, Martins & Associates R.E. Inc.. MLS PIN
- $369,0002 bd1 ba981 sqftHilltop Gardens, Norwood, MA 02062For SaleMLS ID #73553220, Tim McCusker, Camber Real Estate, Inc.. MLS PIN
- $519,0003 bd1 ba1.1k sqft2 Hillwood Ave, Stoughton, MA 02072For SaleMLS ID #73538952, Leighton Team, Keller Williams Realty. MLS PIN
- $359,9002 bd1 ba871 sqftRiver Oaks, Canton, MA 02021For SaleMLS ID #73559726, Christine Turano, William Raveis R.E. & Home Services. MLS PIN
- $499,9003 bd1 ba928 sqft20 Rayburn Rd, Stoughton, MA 02072For SaleMLS ID #73555059, Maria Terova, William Raveis R.E. & Home Services. MLS PIN
