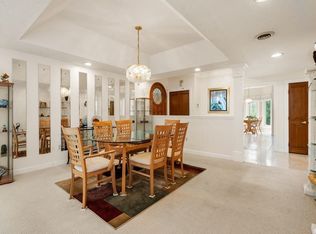
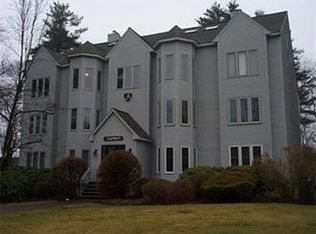
TREEHOUSE VIEWS - FIRST FLOOR LIVING! This is what you can have for about *$3520/month! Rare one-level living with 1,725 SF of bright, beautifully designed space in an ELEVATOR building. This spacious FIRST FLOOR (ONLY 6 STEPS/STAIRS INTO THE BUILDING!) 2-bedroom, 2-bath condo offers an OPEN FLOOR PLAN (but your kitchen view is blocked - get as messy as you want without guests judging you!), HARDWOOD floors in DR & LR, island kitchen, generous room sizes, & a stunning glass-enclosed, HEATED SUNROOM overlooking peaceful green views - LIKE LIVING IN A TREEHOUSE! The impressive primary suite features WALK-IN CLOSET and 2nd closet & a spa-style bath w/jJACUZZI TUB, double vanity, & marble flooring. Additional highlights include a NEW FURNACE, NEW hot water heater, private STORAGE, GARAGE parking plus an additional PARKING space, & access to the in-ground POOL. Millbrook is a well-maintained, 95% owner-occupied community thoughtfully investing in its future through a fully funded capital improvement plan for roofs, siding, decks, & essential building systems. A rare opportunity to enjoy exceptional space, comfort, and convenience at a price that is increasingly difficult to find. Imagine the possibilities - view current photos next to AI-enhanced design inspiration. (*Approximately $3520/mo +/- based on 20% down, 7%i, 30yr mort, including HOA fee & Supplemental fees and taxes! Talk to your lender for current rates/estimates.)
For sale
Price cut: $15K (8/24)
$410,000
64 Kim Ter #A, Stoughton, MA 02072
2beds
1,725sqft
Condominium, Townhouse
Built in 1987
-- sqft lot
$407,500 Zestimate®
$238/sqft
$654/mo HOA
What's special
Bright beautifully designed spaceFirst floor livingGenerous room sizesOpen floor planImpressive primary suiteTreehouse viewsIsland kitchen
- 99 days
- 883
- 75
Zillow last checked:
Listing updated:
Listed by:
Barrie Naji 617-893-3733,
Real Broker MA, LLC 855-450-0442
Source: MLS PIN,MLS#: 73546826
Facts & features
Interior
Bedrooms & bathrooms
- Bedrooms: 2
- Bathrooms: 2
- Full bathrooms: 2
Primary bedroom
- Level: First
Bedroom 2
- Level: First
Primary bathroom
- Features: Yes
Bathroom 1
- Level: First
Bathroom 2
- Level: First
Dining room
- Level: First
Kitchen
- Level: First
Living room
- Level: First
Heating
- Forced Air, Natural Gas
Cooling
- Central Air
Appliances
- Included: Range, Dishwasher, Microwave, Refrigerator, Washer, Dryer
- Laundry: First Floor, In Unit, Gas Dryer Hookup
Features
- Sun Room
- Flooring: Tile, Vinyl, Marble, Hardwood
- Has basement: Yes
- Has fireplace: No
- Common walls with other units/homes: Corner
Interior area
- Total structure area: 1,725
- Total interior livable area: 1,725 sqft
- Finished area above ground: 1,725
Video & virtual tour
Property
Parking
- Total spaces: 2
- Parking features: Detached, Off Street, Assigned
- Garage spaces: 1
- Uncovered spaces: 1
Features
- Entry location: Unit Placement(Front)
- Patio & porch: Enclosed
- Exterior features: Porch - Enclosed, Gazebo, Professional Landscaping
- Pool features: Association, In Ground
Details
- Additional structures: Gazebo
- Parcel number: M:0017 B:0059 L:064A,4313206
- Zoning: RM
Construction
Type & style
- Home type: Townhouse
- Property subtype: Condominium, Townhouse
Condition
- Year built: 1987
Utilities & green energy
- Sewer: Public Sewer
- Water: Public
- Utilities for property: for Electric Range, for Gas Dryer
Community & HOA
Community
- Features: Public Transportation, Shopping, Pool, Tennis Court(s), Park, Walk/Jog Trails, Golf, Medical Facility, Bike Path, Conservation Area, Highway Access, House of Worship, Public School
HOA
- Amenities included: Pool, Elevator(s)
- Services included: Sewer, Insurance, Maintenance Structure, Road Maintenance, Maintenance Grounds, Snow Removal, Trash
- HOA fee: $654 monthly
Location
- Region: Stoughton
Financial & listing details
- Price per square foot: $238/sqft
- Tax assessed value: $401,800
- Annual tax amount: $4,974
- Date on market: 7/8/2026
- Exclusions: Sellers Personal Belongings.
Estimated market value
$407,500
$387,000 - $428,000
$3,010/mo
Price history
| Date | Event | Price |
|---|---|---|
| 8/24/2026 | Price change | $410,000-3.5%$238/sqft |
Source: MLS PIN #73546826 Report a problem | ||
| 7/8/2026 | Listed for sale | $425,000+18.1%$246/sqft |
Source: MLS PIN #73546826 Report a problem | ||
| 2/28/2022 | Sold | $360,000-4%$209/sqft |
Source: MLS PIN #72916148 Report a problem | ||
| 12/1/2021 | Contingent | $375,000$217/sqft |
Source: MLS PIN #72916148 Report a problem | ||
| 11/27/2021 | Price change | $375,000-6.3%$217/sqft |
Source: MLS PIN #72916148 Report a problem | ||
| 11/4/2021 | Listed for sale | $400,000$232/sqft |
Source: MLS PIN #72916148 Report a problem | ||
Public tax history
| Year | Property taxes | Tax assessment |
|---|---|---|
| 2025 | $4,974 +1.5% | $401,800 +4.4% |
| 2024 | $4,899 +0.2% | $384,800 +6.7% |
| 2023 | $4,887 -5.5% | $360,700 +0.6% |
| 2022 | $5,169 +3.7% | $358,700 +8.6% |
| 2021 | $4,986 +7% | $330,200 +5.6% |
| 2020 | $4,658 +10.8% | $312,800 +14.1% |
| 2019 | $4,205 +2.7% | $274,100 -0.8% |
| 2018 | $4,093 +4.7% | $276,400 +2.4% |
| 2017 | $3,909 -3.1% | $269,800 +0.1% |
| 2016 | $4,034 +4.5% | $269,500 +5.6% |
| 2015 | $3,861 +14.1% | $255,200 +18.8% |
| 2014 | $3,383 +4.4% | $214,900 |
| 2013 | $3,239 -1.8% | $214,900 -5.5% |
| 2012 | $3,297 +6.7% | $227,400 -0.1% |
| 2011 | $3,089 +5% | $227,600 -3.6% |
| 2010 | $2,943 -2.3% | $236,200 -13.6% |
| 2009 | $3,011 +5.8% | $273,500 -5.9% |
| 2008 | $2,847 -2.2% | $290,800 -3.1% |
| 2007 | $2,912 | $300,200 |
Find assessor info on the county website
Monthly payment
Est. payment
Payment breakdown
Explore the cost of this home by adjusting the details. Changes won't be saved.Climate risks
Neighborhood: 02072
Nearby schools
Schools provided by the listing agent
- High: Stoughton High
Source: MLS PIN. This data may not be complete. We recommend contacting the local school district to confirm school assignments for this home.
Similar homes
- $524,9003 bd4 ba1.9k sqftWaterside Condominium, Stoughton, MA 02072For Sale
 MLS ID #73578626, Christopher Alfonso, Keller Williams Realty Boston Northwest. MLS PIN
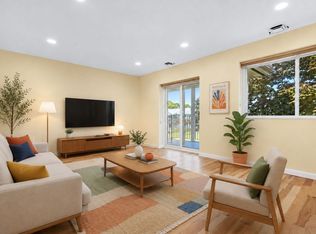
 - $369,9002 bd1 ba913 sqftSharon Green, Sharon, MA 02067For Sale
 MLS ID #73569421, Debra Parker, RE/MAX Real Estate Center. MLS PIN
 - $415,0002 bd2 ba1.6k sqftVillage Gate Condominiums, South Easton, MA 02375For Sale
 MLS ID #73571847, Susan Johnson, Coldwell Banker Realty - Easton. MLS PIN
 - $419,0002 bd2 ba1.5k sqft10 Erick Rd APT 32, Mansfield, MA 02048For Sale
 MLS ID #73576900, Niveen Youssef, Keller Williams Realty. MLS PIN
