Imagine the lifestyle! Rare to find a 2 level townhouse with a private outdoor fenced patio at the Bicknell Condominium complex!! This recently remodeled home features an oversized family room with a wall of glass overlooking the spacious patio. Perfect for entertaining or simply enjoying quiet summer evenings. The well appointed kitchen with newer stainless appliances is adjacent to the dining room with a skylight! A half bath and 2 large closets complete the first floor. Up the stairs you will find two large sunfilled bedrooms, a full bath, and the in-unit laundry! Lots of storage including space in the underground garage. This unit boasts high ceilings, updated systems, and convenience! The location ~ close to Hingham Shipyard with restaurants, shopping and the commuter boat is such a plus!! Also, quick access to the beaches, Webb Park, and the T Station. Bus stops at the end of the driveway! Make your life easy, comfortable, and enjoyable . . . ahhh . . . see you on the patio!!!
For sale
$449,999
90 Sea St APT 126, Weymouth, MA 02191
2beds
1,584sqft
Condominium, Townhouse
Built in 1900
-- sqft lot
$446,300 Zestimate®
$284/sqft
$635/mo HOA
What's special
In-unit laundryUpdated systemsPrivate outdoor fenced patioHigh ceilingsTwo large sunfilled bedrooms
- 42 days
- 480
- 24
Zillow last checked:
Listing updated:
Listed by:
Nancy Virta 617-719-1483,
The Firm 781-924-3205
Source: MLS PIN,MLS#: 73561032
Facts & features
Interior
Bedrooms & bathrooms
- Bedrooms: 2
- Bathrooms: 2
- Full bathrooms: 1
- 1/2 bathrooms: 1
Primary bedroom
- Features: Ceiling Fan(s), Closet, Flooring - Wall to Wall Carpet, Window(s) - Bay/Bow/Box
- Level: Second
Bedroom 2
- Features: Closet, Flooring - Wall to Wall Carpet
- Level: Second
Bathroom 1
- Features: Bathroom - Half
- Level: First
Bathroom 2
- Features: Bathroom - Full, Flooring - Stone/Ceramic Tile
- Level: Second
Dining room
- Features: Skylight, Flooring - Laminate, Lighting - Pendant
- Level: First
Family room
- Features: Ceiling Fan(s), Flooring - Laminate, Exterior Access, Slider
- Level: Main,First
Kitchen
- Features: Flooring - Laminate, Countertops - Stone/Granite/Solid, Stainless Steel Appliances, Lighting - Overhead
- Level: First
Heating
- Heat Pump, Electric
Cooling
- Heat Pump
Appliances
- Included: Range, Dishwasher, Microwave, Refrigerator, Washer, Dryer
- Laundry: Second Floor, In Unit, Electric Dryer Hookup, Washer Hookup
Features
- Flooring: Tile, Carpet, Engineered Hardwood
- Has basement: No
- Has fireplace: No
Interior area
- Total structure area: 1,584
- Total interior livable area: 1,584 sqft
- Finished area above ground: 1,584
Property
Parking
- Total spaces: 2
- Parking features: Off Street, Assigned, Deeded, Guest
- Uncovered spaces: 2
Features
- Entry location: Unit Placement(Street,Ground,Walkout,Courtyard)
- Patio & porch: Patio
- Exterior features: Patio, Fenced Yard
- Fencing: Fenced
- Waterfront features: Bay, Ocean, Walk to, 1 to 2 Mile To Beach, Beach Ownership(Public)
Details
- Parcel number: 270106
- Zoning: res
Construction
Type & style
- Home type: Townhouse
- Property subtype: Condominium, Townhouse
Materials
- Frame, Brick
- Roof: Shingle,Rubber
Condition
- Year built: 1900
- Major remodel year: 1988
Utilities & green energy
- Sewer: Public Sewer
- Water: Public
- Utilities for property: for Electric Range, for Electric Oven, for Electric Dryer, Washer Hookup
Community & HOA
Community
- Features: Public Transportation, Shopping, Park, Walk/Jog Trails, Laundromat, Bike Path, Highway Access, House of Worship, Marina, Private School, Public School, T-Station
HOA
- Services included: Water, Sewer, Insurance, Maintenance Structure, Road Maintenance, Maintenance Grounds, Snow Removal
- HOA fee: $635 monthly
Location
- Region: Weymouth
Financial & listing details
- Price per square foot: $284/sqft
- Tax assessed value: $416,800
- Annual tax amount: $4,210
- Date on market: 9/3/2026
Estimated market value
$446,300
$424,000 - $469,000
$3,269/mo
Price history
| Date | Event | Price |
|---|---|---|
| 8/8/2026 | Listed for sale | $449,999+41.1%$284/sqft |
Source: MLS PIN #73561032 Report a problem | ||
| 6/1/2018 | Sold | $319,000+39.3%$201/sqft |
Source: Public Record Report a problem | ||
| 7/26/2002 | Sold | $229,000+154.4%$145/sqft |
Source: Public Record Report a problem | ||
| 8/8/1996 | Sold | $90,000-44.4%$57/sqft |
Source: Public Record Report a problem | ||
| 10/30/1990 | Sold | $162,000$102/sqft |
Source: Public Record Report a problem | ||
Public tax history
| Year | Property taxes | Tax assessment |
|---|---|---|
| 2025 | $4,210 +4.2% | $416,800 +5.9% |
| 2024 | $4,040 +7% | $393,400 +8.9% |
| 2023 | $3,775 -5.6% | $361,200 +3.5% |
| 2022 | $4,000 +2% | $349,000 +4.5% |
| 2021 | $3,922 +4.3% | $334,100 +5.9% |
| 2020 | $3,761 +4.9% | $315,500 +6.6% |
| 2019 | $3,586 +4.5% | $295,900 +7.8% |
| 2018 | $3,430 +27.4% | $274,400 +30.5% |
| 2017 | $2,693 +6% | $210,200 +5.9% |
| 2016 | $2,541 +5% | $198,500 +5.9% |
| 2015 | $2,419 +2.4% | $187,500 +5.5% |
| 2014 | $2,363 +2.8% | $177,700 |
| 2013 | $2,298 -28.5% | $177,700 -32.8% |
| 2012 | $3,212 +9.2% | $264,600 +5.2% |
| 2011 | $2,941 -4.5% | $251,600 -20% |
| 2010 | $3,079 | $314,500 |
| 2009 | $3,079 +8% | $314,500 +2.4% |
| 2008 | $2,852 -1.2% | $307,000 -3.5% |
| 2007 | $2,886 | $318,200 |
Find assessor info on the county website
Monthly payment
Est. payment
Payment breakdown
Explore the cost of this home by adjusting the details. Changes won't be saved.Climate risks
Neighborhood: North Weymouth
Nearby schools
Schools provided by the listing agent
- Middle: Chapman
- High: Weymouth Hs
Source: MLS PIN. This data may not be complete. We recommend contacting the local school district to confirm school assignments for this home.
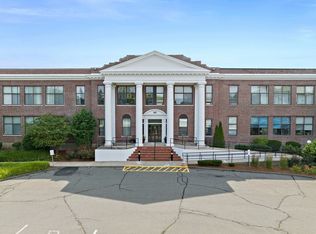

Similar homes
- $385,0002 bd1 ba1k sqftBicknell Condominiums, Weymouth, MA 02191For Sale
 MLS ID #73513820, Kim Nguyen, Shore Real Estate LLC. MLS PIN
 - $339,9991 bd1 ba1k sqftBicknell Condominiums, Weymouth, MA 02191For Sale
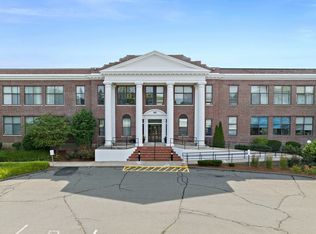 MLS ID #73587316, Nicholas Molchan, The Firm. MLS PIN
 - $465,0002 bd2 ba1.7k sqftJohn's Court Condominium, Abington, MA 02351For Sale
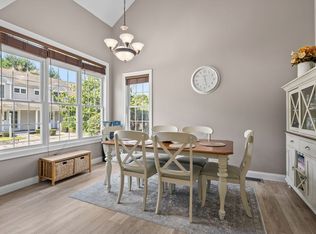 MLS ID #73574404, Natalia Maccarrone, RE/MAX Platinum. MLS PIN
 - $470,0002 bd3 ba1.4k sqftWoodland Place, Rockland, MA 02370For Sale
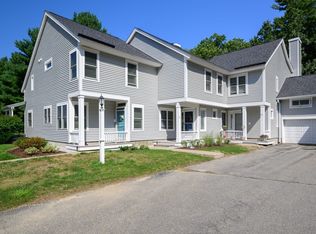 MLS ID #73569363, Elaine Bongarzone, Conway - Scituate. MLS PIN
