Discover a rare three-bedroom residence at 317 Tilden Commons, set within the desirable Devon Woods community. Offering the space and flexibility that can be difficult to find in condominium living, this home features three true bedrooms along with a comfortable, well-designed layout filled with natural light. New flooring, central A/C, in-unit laundry, stainless steel appliances, generous storage, and two parking spaces, including one garage space, add to the everyday convenience. Just as impressive is the private outdoor setting, with your own patio and yard space backed directly by mature woods for added privacy and a peaceful natural backdrop. Devon Woods offers an exceptional range of amenities, including a swimming pool, tennis courts, clubhouse, community garden, and access to conservation land and scenic walking trails. A unique opportunity to enjoy three-bedroom living, private outdoor space, and a beautiful setting within one of the area's most established communities. First showings at the open house.
For sale
$529,000
317 Tilden Commons Ln Unit 317, Braintree, MA 02184
3beds
1,351sqft
Condominium, Townhouse
Built in 1995
-- sqft lot
$-- Zestimate®
$392/sqft
$710/mo HOA
What's special
In-unit laundryStainless steel appliancesPrivate outdoor settingGenerous storageThree-bedroom residenceNew flooring
- 1 day
- 116
- 6
Zillow last checked:
Listing updated:
Listed by:
Austin Partain 617-903-0736,
William Raveis R.E. & Home Services 617-322-3933
Source: MLS PIN,MLS#: 73574708
Facts & features
Interior
Bedrooms & bathrooms
- Bedrooms: 3
- Bathrooms: 2
- Full bathrooms: 2
- Main level bathrooms: 2
- Main level bedrooms: 3
Primary bedroom
- Features: Bathroom - Full, Walk-In Closet(s), Flooring - Vinyl, Window(s) - Bay/Bow/Box, Lighting - Overhead
- Level: Main,First
- Area: 225
- Dimensions: 15 x 15
Bedroom 2
- Features: Closet, Flooring - Vinyl, Window(s) - Bay/Bow/Box, Lighting - Overhead
- Level: Main,First
- Area: 121
- Dimensions: 11 x 11
Bedroom 3
- Features: Closet, Flooring - Vinyl, Window(s) - Bay/Bow/Box, Lighting - Overhead
- Level: Main,First
- Area: 140
- Dimensions: 10 x 14
Bathroom 1
- Features: Bathroom - Full, Bathroom - With Tub & Shower, Flooring - Stone/Ceramic Tile, Lighting - Overhead
- Level: Main,First
- Area: 45
- Dimensions: 9 x 5
Bathroom 2
- Features: Bathroom - Full, Bathroom - With Tub & Shower, Flooring - Stone/Ceramic Tile, Lighting - Overhead
- Level: Main,First
- Area: 48
- Dimensions: 8 x 6
Dining room
- Features: Flooring - Vinyl, Open Floorplan, Remodeled, Lighting - Overhead
- Level: Main,First
- Area: 108
- Dimensions: 9 x 12
Kitchen
- Features: Flooring - Stone/Ceramic Tile, Countertops - Stone/Granite/Solid, Countertops - Upgraded, Open Floorplan, Recessed Lighting, Lighting - Overhead
- Level: Main,First
- Area: 120
- Dimensions: 10 x 12
Living room
- Features: Closet, Flooring - Vinyl, Window(s) - Bay/Bow/Box, Exterior Access, Open Floorplan, Recessed Lighting, Remodeled, Slider, Lighting - Overhead
- Level: Main,First
- Area: 285
- Dimensions: 19 x 15
Heating
- Central, Forced Air, Natural Gas
Cooling
- Central Air
Appliances
- Included: Range, Dishwasher, Microwave, Refrigerator
- Laundry: First Floor
Features
- Flooring: Vinyl
- Doors: Insulated Doors
- Windows: Insulated Windows
- Has basement: No
- Number of fireplaces: 1
- Fireplace features: Living Room
Interior area
- Total structure area: 1,351
- Total interior livable area: 1,351 sqft
- Finished area above ground: 1,351
Property
Parking
- Total spaces: 2
- Parking features: Detached, Garage Door Opener
- Garage spaces: 1
- Uncovered spaces: 1
Features
- Patio & porch: Patio
- Exterior features: Patio, Storage, Professional Landscaping, Sprinkler System
- Pool features: Association, In Ground
Details
- Parcel number: 16989
- Zoning: RES
Construction
Type & style
- Home type: Townhouse
- Property subtype: Condominium, Townhouse
Materials
- Frame
- Roof: Shingle
Condition
- Year built: 1995
Utilities & green energy
- Electric: 100 Amp Service
- Sewer: Public Sewer
- Water: Public
- Utilities for property: for Gas Range
Green energy
- Energy efficient items: Thermostat
Community & HOA
Community
- Features: Shopping, Pool, Tennis Court(s), Park, Walk/Jog Trails, House of Worship, Public School
HOA
- Amenities included: Pool, Tennis Court(s), Recreation Facilities, Clubroom, Garden Area
- Services included: Insurance, Road Maintenance, Maintenance Grounds, Snow Removal, Trash, Reserve Funds
- HOA fee: $710 monthly
Location
- Region: Braintree
Financial & listing details
- Price per square foot: $392/sqft
- Tax assessed value: $523,800
- Annual tax amount: $5,269
- Date on market: 9/9/2026
Estimated market value
Not available
Estimated sales range
Not available
Not available
Price history
| Date | Event | Price |
|---|---|---|
| 9/9/2026 | Listed for sale | $529,000+9.1%$392/sqft |
Source: MLS PIN #73574708 Report a problem | ||
| 6/30/2025 | Sold | $485,000-6.7%$359/sqft |
Source: MLS PIN #73368771 Report a problem | ||
| 5/26/2025 | Contingent | $519,900$385/sqft |
Source: MLS PIN #73368771 Report a problem | ||
| 5/17/2025 | Price change | $519,900-1.9%$385/sqft |
Source: MLS PIN #73368771 Report a problem | ||
| 5/2/2025 | Listed for sale | $529,900$392/sqft |
Source: MLS PIN #73368771 Report a problem | ||
Public tax history
Tax history is unavailable.
Monthly payment
Est. payment
Payment breakdown
Explore the cost of this home by adjusting the details. Changes won't be saved.Climate risks
Neighborhood: 02184
- $544,0003 bd2 ba1.2k sqft324 Tilden Commons Ln #324, Braintree, MA 02184Pending

- $483,0003 bd2 ba1.2k sqft302 Tilden Commons Ln UNIT 302, Braintree, MA 02184Sold

- $567,9003 bd2 ba1.6k sqft391 Tilden Commons Ln, Braintree, MA 02184Off Market
- $370,0001 bd1 ba817 sqft134 Tyson Commons Ln, Braintree, MA 02184Sold
Similar homes
- $489,0003 bd2 ba1.4k sqftRoyal Lake Condominiums, Braintree, MA 02184For Sale
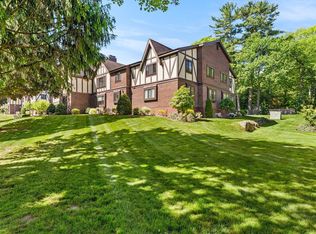 MLS ID #73575041, Eric Sugrue, Redfin Corp.. MLS PIN
 - $485,0002 bd2 ba1.1k sqft361 Tilden Commons Ln Unit 361, Braintree, MA 02184For Sale
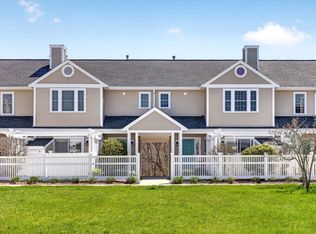 MLS ID #73517033, Scott Farrell & Partners, Compass. MLS PIN
 - $469,0002 bd3 ba1.1k sqftDevon Woods, Braintree, MA 02184For Sale
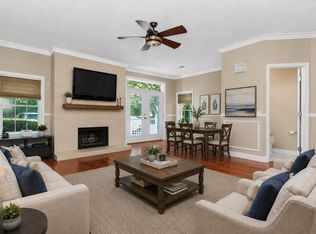 MLS ID #73526061, Nicole Byrne, Coldwell Banker Realty - Dorchester. MLS PIN
 - $465,0003 bd2 ba1.4k sqftRoyal Lake Village, Braintree, MA 02184For Sale
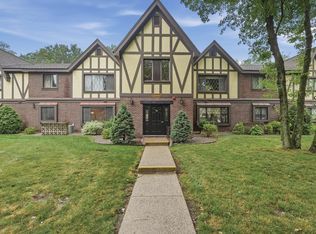 MLS ID #73542696, Mahi Kouvlis, Lamacchia Realty, Inc.. MLS PIN
