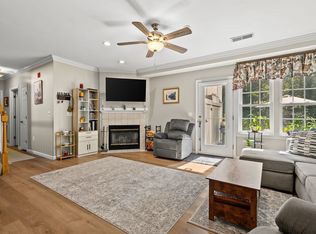
Welcome to 324 Tilden Commons, a beautifully maintained gem nestled inside the Devon Wood community! This charming property offers the perfect blend of comfort, convenience, and modern living. Step inside to discover a thoughtfully designed layout that's as functional as it is inviting. The sunlit living spaces feature gleaming hardwood floors and large windows that flood the home with natural light. The kitchen boasts sleek countertops, stainless steel appliances, and ample storage—perfect for both casual breakfasts and hosting dinner parties. Complete with central A/C, private deck, washer/dryer in unit & one parking spot. Even better, this property abuts conservation land, offering tranquil views and direct access to scenic walking trails—ideal for nature lovers or anyone seeking a peaceful escape. You’ll also enjoy access to fantastic community amenities, including a tennis court, a sparkling pool, and a clubhouse—perfect for staying active & entertaining guests.
Sold for $525,000
$525,000
324 Tilden Commons Ln #324, Braintree, MA 02184
3beds
1,235sqft
Condominium, Townhouse
Built in 1995
-- sqft lot
$526,600 Zestimate®
$425/sqft
$3,371 Estimated rent
Home value
$526,600
$495,000 - $558,000
$3,371/mo
Zestimate® history
Owner options
List your home for rent
$3,371/mo
Rent Zestimate®
Find your next renter with Zillow Rental Manager. Plus, with online applications, you can quickly screen prospective tenants – for free.
$3,371/mo
Rent Zestimate®
Refinance and save
$4,124/mo
Est. payment
Refinancing to a lower rate could help reduce your monthly payments and save thousands over the life of the loan.
$4,124/mo
Est. payment
Explore your selling options
Work with a Zillow partner agent
Leverage their expertise and Zillow's premium Showcase listings to get your home seen by more buyers.
Get startedList with your own agent
Get your home in front of millions of buyers by listing it on Zillow.
Learn how to do itSell it yourself
Take full control of how buyers see your home on Zillow by listing For Sale by Owner (FSBO).
List your homeWhat's special
Sparkling poolPrivate deckSunlit living spacesGleaming hardwood floorsStainless steel appliancesTranquil viewsAbuts conservation land
Zillow last checked:
Listing updated:
Listed by:
Aranson Maguire Group 207-252-6771,
Compass 617-206-3333,
Jennifer Millington 774-226-5392
Bought with:
Thomas Green
The Firm
Source: MLS PIN,MLS#: 73502933
Facts & features
Interior
Bedrooms & bathrooms
- Bedrooms: 3
- Bathrooms: 2
- Full bathrooms: 2
Primary bedroom
- Features: Bathroom - Full, Walk-In Closet(s), Flooring - Hardwood
- Level: Second
- Area: 143
- Dimensions: 13 x 11
Bedroom 2
- Features: Closet, Flooring - Hardwood
- Level: Second
- Area: 186.83
- Dimensions: 11.9 x 15.7
Bedroom 3
- Features: Closet, Flooring - Hardwood
- Level: Second
- Area: 106.08
- Dimensions: 10.4 x 10.2
Primary bathroom
- Features: Yes
Bathroom 1
- Features: Flooring - Stone/Ceramic Tile
- Level: Second
- Area: 49.41
- Dimensions: 8.1 x 6.1
Bathroom 2
- Features: Flooring - Stone/Ceramic Tile
- Level: Second
- Area: 45.44
- Dimensions: 6.4 x 7.1
Kitchen
- Features: Closet, Flooring - Stone/Ceramic Tile, Pantry, Recessed Lighting, Lighting - Overhead
- Level: Second
- Area: 111.28
- Dimensions: 10.4 x 10.7
Living room
- Features: Vaulted Ceiling(s), Flooring - Hardwood, Balcony / Deck
- Level: Second
- Area: 227.52
- Dimensions: 15.8 x 14.4
Heating
- Forced Air
Cooling
- Central Air
Appliances
- Included: Range, Dishwasher, Refrigerator, Freezer, Washer, Dryer
Features
- Has basement: No
- Number of fireplaces: 1
- Fireplace features: Living Room
- Common walls with other units/homes: No One Above,End Unit
Interior area
- Total structure area: 1,235
- Total interior livable area: 1,235 sqft
- Finished area above ground: 1,235
Property
Parking
- Total spaces: 1
- Parking features: Off Street, Deeded
- Uncovered spaces: 1
Accessibility
- Accessibility features: No
Features
- Patio & porch: Deck
- Exterior features: Deck
- Pool features: Association, In Ground
Details
- Parcel number: M:1119 B:35 L:8324,16996
- Zoning: 0
Construction
Type & style
- Home type: Townhouse
- Property subtype: Condominium, Townhouse
Condition
- Year built: 1995
Utilities & green energy
- Sewer: Public Sewer
- Water: Public
Community & HOA
Community
- Features: Public Transportation, Shopping, Pool, Park, Walk/Jog Trails, Medical Facility, House of Worship, Private School, Public School
HOA
- Amenities included: Pool, Tennis Court(s), Clubhouse
- Services included: Insurance, Maintenance Structure, Maintenance Grounds, Snow Removal
- HOA fee: $684 monthly
Location
- Region: Braintree
Financial & listing details
- Price per square foot: $425/sqft
- Tax assessed value: $473,800
- Annual tax amount: $4,729
- Date on market: 6/13/2026
Price history
| Date | Event | Price |
|---|---|---|
| 9/11/2026 | Sold | $525,000-3.5%$425/sqft |
Source: MLS PIN #73502933 Report a problem | ||
| 8/2/2026 | Pending sale | $544,000$440/sqft |
Source: MLS PIN #73502933 Report a problem | ||
| 7/23/2026 | Contingent | $544,000$440/sqft |
Source: MLS PIN #73502933 Report a problem | ||
| 6/18/2026 | Price change | $544,000-0.9%$440/sqft |
Source: MLS PIN #73502933 Report a problem | ||
| 4/16/2026 | Listed for sale | $549,000+96.1%$445/sqft |
Source: MLS PIN #73502933 Report a problem | ||
| 10/13/2011 | Listing removed | $279,900$227/sqft |
Source: Success! Real Estate #71148326 Report a problem | ||
| 6/27/2011 | Price change | $279,900-3.4%$227/sqft |
Source: Success! Real Estate #71148326 Report a problem | ||
| 6/3/2011 | Price change | $289,900-3.3%$235/sqft |
Source: Success! Real Estate #71148326 Report a problem | ||
| 1/28/2011 | Price change | $299,900-3.2%$243/sqft |
Source: Stephen Webster #71148326 Report a problem | ||
| 12/5/2010 | Price change | $309,900-3.1%$251/sqft |
Source: Stephen Webster #71148326 Report a problem | ||
| 10/22/2010 | Price change | $319,900-0.8%$259/sqft |
Source: Stephen Webster #71148326 Report a problem | ||
| 10/9/2010 | Listed for sale | $322,500$261/sqft |
Source: Stephen Webster #71148326 Report a problem | ||
Public tax history
Tax history is unavailable.
Neighborhood: 02184
Nearby homes
- $529,0003 bd2 ba1.3k sqft317 Tilden Commons Ln UNIT 317, Braintree, MA 02184For Sale
- $483,0003 bd2 ba1.2k sqft302 Tilden Commons Ln UNIT 302, Braintree, MA 02184Sold

- $566,0003 bd2 ba1.6k sqft391 Tilden Commons Ln, Braintree, MA 02184Off Market
- $370,0001 bd1 ba817 sqft134 Tyson Commons Ln, Braintree, MA 02184Sold
- $525,0003 bd2 ba1.3k sqft129 Tyson Commons Ln #129, Braintree, MA 02184Pending
- $435,0002 bd2 ba1k sqft310 Tilden Commons Ln #310, Braintree, MA 02184Sold
- $488,5002 bd1 ba1k sqft310 Tilden Commons Ln, Braintree, MA 02184Off Market
- $532,5002 bd2 ba1.5k sqft327 Tilden Commons Ln UNIT 327, Braintree, MA 02184Sold
Nearby schools
GreatSchools rating
- 8/10South Middle SchoolGrades: 5-8Distance: 1.1 mi
- 8/10Braintree High SchoolGrades: 9-12Distance: 2.8 mi
- 7/10Highlands Elementary SchoolGrades: K-4Distance: 1.2 mi
Get a cash offer in 3 minutes
Find out how much your home could sell for in as little as 3 minutes with a no-obligation cash offer.
Estimated market value
$526,600
Get a cash offer in 3 minutes
Find out how much your home could sell for in as little as 3 minutes with a no-obligation cash offer.
Estimated market value
$526,600
- Massachusetts
- Norfolk County
- Braintree
- 02184
- 324 Tilden Commons Ln Unit 324
