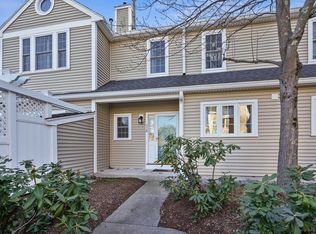
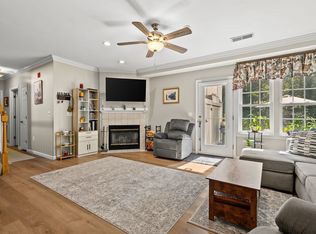
SPACIOUS ONE LEVEL 3 BED 2 BATH GARDEN UNIT IN COVETED DEVON WOOD! High ceilings and open floor plan create a flowing, light filled home. Living room w/slider to covered patio is open to dining room and kitchen - perfect layout for casual lifestyle and entertaining.The kitchen has gas cook top, plenty of cabinetry, utility closet that incorporates pantry space and stackable washer/dryer.Three generous bedrooms including the main bedroom en suite have oversized windows with views to the lovely grounds.Main bedroom has walk in closet and tasteful updated bathroom with walk in shower. Guest bedrooms offer sizable closets and flexibility in floor plan to suit home owner, currently function as home office and sitting room. Roof/siding/windows new approx 2015. Central air, gas heat, private entrance, deeded parking spot, plenty of guest spaces! Close to Boston, resort like lifestyle - Devon Wood boasts many amenities include pool, clubhouse, tennis court, walking trails, pet friendly!
Sold for $483,000
$483,000
302 Tilden Commons Ln Unit 302, Braintree, MA 02184
3beds
1,206sqft
Condominium
Built in 1995
-- sqft lot
$509,000 Zestimate®
$400/sqft
$3,287 Estimated rent
Home value
$509,000
$484,000 - $534,000
$3,287/mo
Zestimate® history
Owner options
List your home for rent
$3,287/mo
Rent Zestimate®
Find your next renter with Zillow Rental Manager. Plus, with online applications, you can quickly screen prospective tenants – for free.
$3,287/mo
Rent Zestimate®
Refinance and save
$3,690/mo
Est. payment
Refinancing to a lower rate could help reduce your monthly payments and save thousands over the life of the loan.
$3,690/mo
Est. payment
Explore your selling options
Work with a Zillow partner agent
Leverage their expertise and Zillow's premium Showcase listings to get your home seen by more buyers.
Get startedList with your own agent
Get your home in front of millions of buyers by listing it on Zillow.
Learn how to do itSell it yourself
Take full control of how buyers see your home on Zillow by listing For Sale by Owner (FSBO).
List your homeWhat's special
Zillow last checked:
Listing updated:
Listed by:
Esther Blacker 781-856-6287,
William Raveis R.E. & Home Services 781-545-1533
Bought with:
Angela Bergin
William Raveis R.E. & Home Services
Source: MLS PIN,MLS#: 73162078
Facts & features
Interior
Bedrooms & bathrooms
- Bedrooms: 3
- Bathrooms: 2
- Full bathrooms: 2
- Main level bedrooms: 1
Primary bedroom
- Features: Bathroom - Full, Walk-In Closet(s), Flooring - Wall to Wall Carpet, Lighting - Overhead
- Level: Main,First
- Area: 154
- Dimensions: 14 x 11
Bedroom 2
- Features: Closet, Flooring - Wall to Wall Carpet, Lighting - Overhead
- Level: First
- Area: 110
- Dimensions: 11 x 10
Bedroom 3
- Features: Closet, Flooring - Wall to Wall Carpet, Lighting - Overhead
- Level: First
- Area: 120
- Dimensions: 12 x 10
Primary bathroom
- Features: Yes
Bathroom 1
- Features: Bathroom - Full, Bathroom - Tiled With Shower Stall, Flooring - Stone/Ceramic Tile
- Level: First
Bathroom 2
- Features: Bathroom - With Tub & Shower, Flooring - Stone/Ceramic Tile
- Level: First
Dining room
- Features: Flooring - Wall to Wall Carpet, Open Floorplan, Lighting - Overhead
- Level: First
- Area: 140
- Dimensions: 10 x 14
Kitchen
- Features: Flooring - Laminate, Pantry, Open Floorplan, Recessed Lighting, Washer Hookup
- Level: First
- Area: 100
- Dimensions: 10 x 10
Living room
- Features: Closet, Flooring - Wall to Wall Carpet, Open Floorplan, Slider
- Level: First
- Area: 224
- Dimensions: 14 x 16
Heating
- Forced Air, Natural Gas
Cooling
- Central Air
Appliances
- Included: Range, Dishwasher, Disposal, Microwave, Refrigerator, Washer, Dryer
- Laundry: Electric Dryer Hookup, Washer Hookup, First Floor
Features
- Flooring: Tile, Carpet, Laminate
- Has basement: No
- Has fireplace: No
- Common walls with other units/homes: End Unit
Interior area
- Total structure area: 1,206
- Total interior livable area: 1,206 sqft
Property
Parking
- Total spaces: 1
- Parking features: Deeded
- Uncovered spaces: 1
Features
- Entry location: Unit Placement(Street,Garden)
- Patio & porch: Covered
- Exterior features: Covered Patio/Deck
- Pool features: Association, In Ground
Details
- Parcel number: 16974
- Zoning: Res
Construction
Type & style
- Home type: Condo
- Property subtype: Condominium
Materials
- Roof: Shingle
Condition
- Year built: 1995
Utilities & green energy
- Sewer: Public Sewer
- Water: Public
- Utilities for property: for Gas Range, for Electric Dryer, Washer Hookup
Community & HOA
Community
- Features: Public Transportation, Shopping, Pool, Tennis Court(s), Park, Walk/Jog Trails, Golf, Medical Facility, Laundromat, Bike Path, Conservation Area, House of Worship, Private School, Public School, T-Station
HOA
- Amenities included: Pool, Tennis Court(s), Trail(s), Garden Area
- Services included: Insurance, Maintenance Structure, Road Maintenance, Maintenance Grounds, Snow Removal, Trash
- HOA fee: $526 monthly
Location
- Region: Braintree
Financial & listing details
- Price per square foot: $400/sqft
- Tax assessed value: $388,100
- Annual tax amount: $3,788
- Date on market: 9/20/2026
Price history
| Date | Event | Price |
|---|---|---|
| 11/17/2023 | Sold | $483,000+1.7%$400/sqft |
Source: MLS PIN #73162078 Report a problem | ||
| 9/27/2023 | Contingent | $475,000$394/sqft |
Source: MLS PIN #73162078 Report a problem | ||
| 9/21/2023 | Listed for sale | $475,000$394/sqft |
Source: MLS PIN #73162078 Report a problem | ||
Public tax history
Tax history is unavailable.
Neighborhood: 02184
Nearby homes
- $435,0002 bd2 ba1k sqft310 Tilden Commons Ln #310, Braintree, MA 02184Sold
- $525,0003 bd2 ba1.2k sqft324 Tilden Commons Ln #324, Braintree, MA 02184Sold

- $529,0003 bd2 ba1.3k sqft317 Tilden Commons Ln UNIT 317, Braintree, MA 02184For Sale
- $532,5002 bd2 ba1.5k sqft327 Tilden Commons Ln UNIT 327, Braintree, MA 02184Sold

- $428,9992 bd2 ba1.1k sqft345 Tilden Commons Ln #345, Braintree, MA 02184Sold
- $452,5002 bd2 ba1k sqft389 Tilden Commons #389, Braintree, MA 02184Off Market
- $586,9003 bd3 ba1.4k sqft379 Tilden Commons Ln, Braintree, MA 02184Off Market
- $566,0003 bd2 ba1.6k sqft391 Tilden Commons Ln, Braintree, MA 02184Off Market
Nearby schools
GreatSchools rating
- 8/10South Middle SchoolGrades: 5-8Distance: 1.1 mi
- 8/10Braintree High SchoolGrades: 9-12Distance: 2.8 mi
- 7/10Highlands Elementary SchoolGrades: K-4Distance: 1.2 mi
Get a cash offer in 3 minutes
Find out how much your home could sell for in as little as 3 minutes with a no-obligation cash offer.
Estimated market value
$509,000
Get a cash offer in 3 minutes
Find out how much your home could sell for in as little as 3 minutes with a no-obligation cash offer.
Estimated market value
$509,000
- Massachusetts
- Norfolk County
- Braintree
- 02184
- 302 Tilden Commons Ln Unit 302
