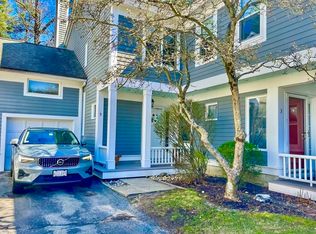
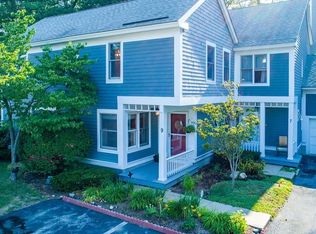
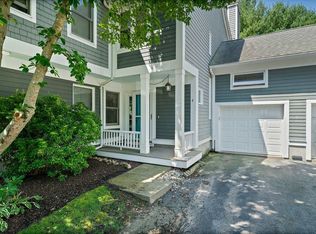
Welcome Home! Spacious unit in Woodland Place. Wonderful location; just minutes to Route 3, bus to Logan, shopping, many restaurants, etc. Light and bright with plenty of custom shelving and woodwork. Gleaming wood floors throughout first floor. Gas fireplace with custom tiled hearth in living room. Gourmet kitchen with 5 burner gas stove, cherry cabinets and stainless appliances. Slider to covered deck from dining room. Your choice- den or office with new ceiling fan and shelving. In addition, there is a half bath with vanity.Upstairs are two roomy bedrooms, each a full bath. The primary bedroom has a large walk-in closet with shelving. Also a newer custom shower with seat in the primary bath . Guest bath has tub with shower . Pull down stairs lead to a floored attic for additional storage. Central air and furnace only 2 years old. Brand new gas hot water heater. This home is move- in ready for a new owner!
For sale
$480,000
17 Walnut Ct, Rockland, MA 02370
2beds
1,440sqft
Condominium, Townhouse
Built in 1988
-- sqft lot
$475,800 Zestimate®
$333/sqft
$717/mo HOA
What's special
Central airHalf bath with vanitySpacious unitStainless appliancesCherry cabinetsLight and bright
- 10 days
- 407
- 11
Likely to sell faster than
Zillow last checked:
Listing updated:
Listed by:
Elaine Bongarzone 781-820-9986,
Conway - Scituate 781-545-4100
Source: MLS PIN,MLS#: 73569363
Facts & features
Interior
Bedrooms & bathrooms
- Bedrooms: 2
- Bathrooms: 3
- Full bathrooms: 2
- 1/2 bathrooms: 1
Primary bedroom
- Features: Bathroom - Full, Ceiling Fan(s), Walk-In Closet(s), Flooring - Wall to Wall Carpet
- Level: Second
Bedroom 2
- Features: Ceiling Fan(s), Closet, Flooring - Wall to Wall Carpet
- Level: Second
Primary bathroom
- Features: Yes
Bathroom 1
- Features: Bathroom - Full, Flooring - Stone/Ceramic Tile, Countertops - Upgraded
- Level: Second
Bathroom 2
- Features: Bathroom - Full, Bathroom - Tiled With Tub & Shower, Flooring - Stone/Ceramic Tile, Countertops - Upgraded
- Level: Second
Bathroom 3
- Features: Bathroom - Half, Flooring - Stone/Ceramic Tile
- Level: First
Dining room
- Features: Flooring - Wood, Window(s) - Bay/Bow/Box, Deck - Exterior, Exterior Access
- Level: First
Kitchen
- Features: Flooring - Wood, Countertops - Stone/Granite/Solid, Cabinets - Upgraded, Recessed Lighting, Gas Stove, Lighting - Pendant
- Level: First
Living room
- Features: Skylight, Ceiling Fan(s), Vaulted Ceiling(s), Flooring - Wood
- Level: First
Heating
- Forced Air, Natural Gas, Electric
Cooling
- Central Air
Appliances
- Included: Dishwasher, Microwave, Washer, Dryer
- Laundry: First Floor, In Unit
Features
- Ceiling Fan(s), Den, Internet Available - Unknown
- Flooring: Wood, Tile, Carpet
- Doors: Insulated Doors
- Windows: Insulated Windows
- Has basement: No
- Number of fireplaces: 1
- Fireplace features: Living Room
Interior area
- Total structure area: 1,440
- Total interior livable area: 1,440 sqft
- Finished area above ground: 1,440
Property
Parking
- Total spaces: 2
- Parking features: Assigned
- Uncovered spaces: 2
Features
- Entry location: Unit Placement(Ground)
- Patio & porch: Porch, Deck - Composite, Covered
- Exterior features: Porch, Deck - Composite, Covered Patio/Deck
- Pool features: Association, In Ground
Details
- Parcel number: 1154829
- Zoning: res
Construction
Type & style
- Home type: Townhouse
- Property subtype: Condominium, Townhouse
Materials
- Frame
- Roof: Shingle
Condition
- Year built: 1988
Utilities & green energy
- Electric: Circuit Breakers
- Sewer: Public Sewer
- Water: Public
- Utilities for property: for Gas Range
Community & HOA
Community
- Features: Shopping, Pool, Tennis Court(s), Highway Access, House of Worship, Public School
HOA
- Amenities included: Pool, Tennis Court(s)
- Services included: Insurance, Maintenance Structure, Road Maintenance, Maintenance Grounds, Snow Removal, Trash
- HOA fee: $717 monthly
Location
- Region: Rockland
Financial & listing details
- Price per square foot: $333/sqft
- Tax assessed value: $444,000
- Annual tax amount: $6,158
- Date on market: 8/27/2026
Estimated market value
$475,800
$452,000 - $500,000
$3,154/mo
Price history
| Date | Event | Price |
|---|---|---|
| 8/28/2026 | Listed for sale | $480,000+20%$333/sqft |
Source: MLS PIN #73569363 Report a problem | ||
| 8/10/2021 | Sold | $400,000+222.6%$278/sqft |
Source: Public Record Report a problem | ||
| 8/16/1996 | Sold | $124,000+9.3%$86/sqft |
Source: Public Record Report a problem | ||
| 4/23/1993 | Sold | $113,500-17.1%$79/sqft |
Source: Public Record Report a problem | ||
| 3/31/1988 | Sold | $136,900$95/sqft |
Source: Public Record Report a problem | ||
Public tax history
| Year | Property taxes | Tax assessment |
|---|---|---|
| 2025 | $5,952 +2% | $435,400 +4.9% |
| 2024 | $5,835 +2.2% | $415,000 +10.6% |
| 2023 | $5,712 +1% | $375,300 +11.1% |
| 2022 | $5,658 +6.1% | $337,800 +9.4% |
| 2021 | $5,334 +1.6% | $308,700 +2.9% |
| 2020 | $5,248 +6.4% | $299,900 +9% |
| 2019 | $4,932 +6.2% | $275,200 +8% |
| 2018 | $4,644 +9.6% | $254,900 +11.1% |
| 2017 | $4,239 +7.3% | $229,400 +7.4% |
| 2016 | $3,949 +1% | $213,600 +3.9% |
| 2015 | $3,911 +5.9% | $205,500 +2.1% |
| 2014 | $3,692 +3.2% | $201,300 -1.1% |
| 2013 | $3,578 +7.9% | $203,500 -3% |
| 2012 | $3,315 +2.9% | $209,700 -3.2% |
| 2011 | $3,221 +1.2% | $216,600 -2% |
| 2010 | $3,182 +23.7% | $221,100 -8.1% |
| 2009 | $2,573 -13.7% | $240,500 -15.3% |
| 2008 | $2,983 +16.4% | $284,100 +8.4% |
| 2007 | $2,562 +0.6% | $262,000 |
| 2006 | $2,547 -14.6% | $262,000 +0.7% |
| 2005 | $2,983 +7.8% | $260,100 +25% |
| 2004 | $2,766 +1.9% | $208,100 |
| 2003 | $2,714 +8.6% | $208,100 +48.6% |
| 2002 | $2,498 +17.2% | $140,000 +16.7% |
| 1999 | $2,132 | $120,000 |
Find assessor info on the county website
Monthly payment
Est. payment
Payment breakdown
Explore the cost of this home by adjusting the details. Changes won't be saved.Climate risks
Neighborhood: 02370

Similar homes
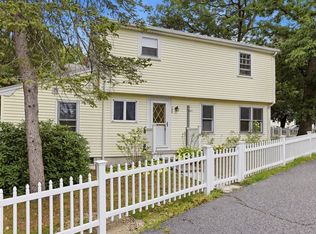
- $489,9993 bd2 ba1.4k sqft107 Pond St, Rockland, MA 02370For Sale
 MLS ID #73565679, Todd Borchers, Keller Williams Realty-Merrimack. MLS PIN
 - $399,0002 bd2 ba1.2k sqftRobinwood, Rockland, MA 02370For Sale
 MLS ID #73568338, Bridgit Douglas, RE/MAX Platinum. MLS PIN
 - $449,9002 bd2 ba1.7k sqftBeech Hill Townhomes, Rockland, MA 02370For Sale
 MLS ID #73542225, Kristin Buker, The Simply Sold Realty Co.. MLS PIN
 - $599,9003 bd2 ba1.4k sqft119 Spring St, Rockland, MA 02370For Sale
 MLS ID #73568836, Stacey Ballerino, Real Broker MA, LLC. MLS PIN
