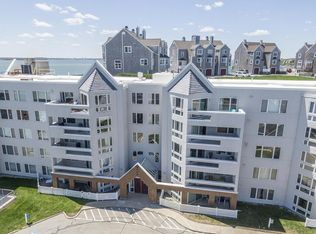
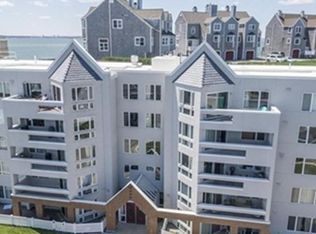
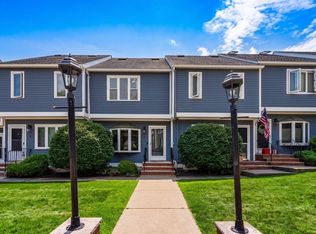
Experience waterfront living at 32 Commodore Court in the sought-after Spinnaker Island community. This beautifully maintained townhouse with private entry offers 2+ bedrooms, 2.5 baths, and over 1,600 sq ft of light-filled living space with water views from multiple levels. The open floor plan features hardwood floors, a refreshed kitchen with newer stainless steel appliances, spacious dining area, and living room with sliders to a private fenced patio. The second floor offers a primary suite with walk-in closet and updated bath, plus a generously sized second bedroom and full bath. A full staircase leads to a versatile third-floor bonus space with access to a roof deck showcasing sweeping views of Allerton Harbor and Boston Light. A perfect space for an office, guest space, or third bedroom. Enjoy deeded underground garage parking, guest parking, and resort-style amenities including a seasonal waterfront pool, fitness center with sauna and steam room, clubhouse, private fishing pier, beach access, and seasonal kayak and bike storage. Minutes to beaches, marinas, waterfront dining, and the MBTA ferry to Boston.
For sale
Price cut: $19K (6/25)
$500,000
32 Commodore Ct, Hull, MA 02045
2beds
1,629sqft
Condominium, Townhouse
Built in 1985
-- sqft lot
$494,500 Zestimate®
$307/sqft
$1,419/mo HOA
What's special
Seasonal waterfront poolBeach accessPrivate fenced patioPrivate entryHardwood floorsPrivate fishing pierOpen floor plan
- 139 days
- 1,552
- 74
Zillow last checked:
Listing updated:
Listed by:
Linda Chavez 617-834-9001,
Keller Williams Realty Signature Properties 781-924-5766
Source: MLS PIN,MLS#: 73514354
Facts & features
Interior
Bedrooms & bathrooms
- Bedrooms: 2
- Bathrooms: 3
- Full bathrooms: 2
- 1/2 bathrooms: 1
Primary bedroom
- Features: Bathroom - Full, Walk-In Closet(s), Closet, Flooring - Wall to Wall Carpet
- Level: Second
Bedroom 2
- Features: Cedar Closet(s), Flooring - Wall to Wall Carpet
- Level: Second
Primary bathroom
- Features: Yes
Bathroom 1
- Features: Bathroom - Half
- Level: First
Bathroom 2
- Features: Bathroom - Full, Remodeled
- Level: Second
Bathroom 3
- Features: Bathroom - Full, Remodeled
- Level: Second
Dining room
- Features: Flooring - Wood, Window(s) - Bay/Bow/Box
- Level: First
Kitchen
- Features: Closet, Flooring - Wood, Pantry, Stainless Steel Appliances
- Level: First
Living room
- Features: Closet, Flooring - Wood, Deck - Exterior, Exterior Access, Slider
- Level: First
Heating
- Baseboard, Oil
Cooling
- Window Unit(s)
Appliances
- Included: Range, Dishwasher, Microwave, Refrigerator
- Laundry: Electric Dryer Hookup, Washer Hookup, First Floor, In Unit
Features
- Slider, Great Room
- Flooring: Flooring - Wall to Wall Carpet
- Has basement: No
- Number of fireplaces: 1
- Fireplace features: Living Room
Interior area
- Total structure area: 1,629
- Total interior livable area: 1,629 sqft
- Finished area above ground: 1,629
Property
Parking
- Total spaces: 2
- Parking features: Under, Assigned, Off Street, Guest
- Attached garage spaces: 1
- Uncovered spaces: 1
Features
- Patio & porch: Deck - Exterior, Deck - Roof, Deck - Wood
- Exterior features: Deck - Roof, Deck - Wood, Fenced Yard, Garden
- Pool features: Association, In Ground
- Fencing: Fenced
- Has view: Yes
- View description: Water, Bay, Harbor, Ocean
- Has water view: Yes
- Water view: Bay,Harbor,Ocean,Water
- Waterfront features: 1/10 to 3/10 To Beach
Details
- Parcel number: 1046904
- Zoning: CRC
Construction
Type & style
- Home type: Townhouse
- Property subtype: Condominium, Townhouse
Condition
- Year built: 1985
Utilities & green energy
- Sewer: Public Sewer
- Water: Public
- Utilities for property: for Electric Range, for Electric Oven, for Electric Dryer, Washer Hookup
Community & HOA
HOA
- Amenities included: Hot Water, Pool, Fitness Center, Sauna/Steam
- Services included: Sewer, Insurance, Security, Maintenance Structure, Road Maintenance, Maintenance Grounds, Snow Removal, Trash
- HOA fee: $1,419 monthly
Location
- Region: Hull
Financial & listing details
- Price per square foot: $307/sqft
- Tax assessed value: $429,800
- Annual tax amount: $4,814
- Date on market: 5/7/2026
Estimated market value
$494,500
$470,000 - $519,000
$4,128/mo
Price history
| Date | Event | Price |
|---|---|---|
| 6/25/2026 | Price change | $500,000-3.7%$307/sqft |
Source: MLS PIN #73514354 Report a problem | ||
| 5/27/2026 | Price change | $519,000-4.8%$319/sqft |
Source: MLS PIN #73514354 Report a problem | ||
| 5/7/2026 | Listed for sale | $545,000+33.7%$335/sqft |
Source: MLS PIN #73514354 Report a problem | ||
| 5/13/2024 | Sold | $407,500-14.5%$250/sqft |
Source: MLS PIN #73193908 Report a problem | ||
| 11/15/2023 | Sold | $476,751+29%$293/sqft |
Source: Public Record Report a problem | ||
| 12/5/2017 | Listing removed | $369,500$227/sqft |
Source: Otis & Ahearn, Inc. #72207372 Report a problem | ||
| 9/9/2017 | Price change | $369,500-1.5%$227/sqft |
Source: Otis & Ahearn, Inc. #72207372 Report a problem | ||
| 8/2/2017 | Listed for sale | $375,000+17.6%$230/sqft |
Source: Otis & Ahearn, Inc. #72207372 Report a problem | ||
| 7/30/2002 | Sold | $319,000+155.2%$196/sqft |
Source: Public Record Report a problem | ||
| 8/21/1990 | Sold | $125,000$77/sqft |
Source: Public Record Report a problem | ||
Public tax history
| Year | Property taxes | Tax assessment |
|---|---|---|
| 2025 | $4,814 -0.9% | $429,800 +3.1% |
| 2024 | $4,856 -0.8% | $416,800 +3.6% |
| 2023 | $4,895 +8.7% | $402,200 +12% |
| 2022 | $4,502 -1.1% | $359,000 |
| 2021 | $4,552 +0.4% | $359,000 +1.5% |
| 2020 | $4,536 -1.8% | $353,800 |
| 2019 | $4,617 -2.8% | $353,800 |
| 2018 | $4,748 +7.6% | $353,800 +10% |
| 2017 | $4,412 +3.8% | $321,600 +2% |
| 2016 | $4,249 -2.4% | $315,200 +1% |
| 2015 | $4,352 +9.4% | $312,200 +8.9% |
| 2014 | $3,977 +9% | $286,700 +5.9% |
| 2013 | $3,648 +7.5% | $270,800 +4.3% |
| 2012 | $3,392 -0.4% | $259,700 -5.9% |
| 2011 | $3,407 -8.5% | $275,900 -15% |
| 2010 | $3,723 +4.1% | $324,600 -4.8% |
| 2009 | $3,576 -6% | $340,900 -12% |
| 2008 | $3,806 -11.1% | $387,200 -11.9% |
| 2007 | $4,283 +26% | $439,300 +20.2% |
| 2006 | $3,400 -0.1% | $365,600 +7.9% |
| 2005 | $3,404 +13.1% | $338,700 +13.4% |
| 2004 | $3,009 +0.3% | $298,800 +8.4% |
| 2003 | $2,999 +14.9% | $275,600 +52.9% |
| 2001 | $2,611 +8.1% | $180,300 +28.4% |
| 2000 | $2,416 | $140,400 |
Find assessor info on the county website
Monthly payment
Est. payment
Payment breakdown
Explore the cost of this home by adjusting the details. Changes won't be saved.Climate risks
Neighborhood: 02045
Similar homes
- $480,0002 bd3 ba1.4k sqftWoodland Place, Rockland, MA 02370For Sale
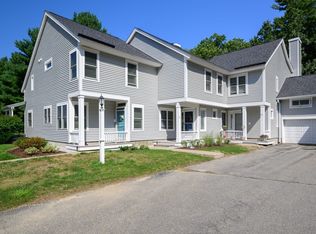 MLS ID #73569363, Elaine Bongarzone, Conway - Scituate. MLS PIN
 - $614,7002 bd2 ba1.2k sqft15 Park Ave Unit 211, Hull, MA 02045For Sale
 MLS ID #73533947, Paula Levasseur, Home Bound Realty. MLS PIN
 - $720,0004 bd3 ba1.7k sqft7 Mildred St, Hull, MA 02045For Sale
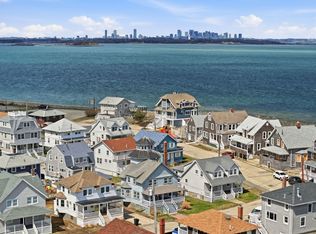 MLS ID #73505088, Home Sold Network, eXp Realty LLC - Corporate Office. MLS PIN
 - $524,9002 bd2 ba1.4k sqft8 Turning Mill Ln #8, Quincy, MA 02169For Sale
 MLS ID #73567674, Colleen Foulsham, FC Realty Group. MLS PIN
