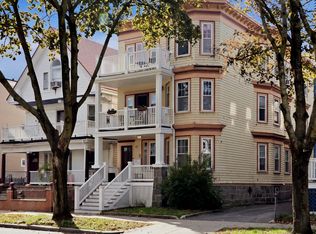
Bright, stylish and beautifully presented, this inviting second-floor residence at 111 Sumner Street offers a refined blend of comfort, character and modern convenience. Set within a classic three-family home, Unit 2 features three well-proportioned bedrooms, one full bath and a sun-filled interior enhanced by an easy, thoughtful layout designed for both everyday living and entertaining. Generous natural light creates a warm and welcoming atmosphere throughout, while the flexible floor plan offers options for a home office, guest space or additional living needs. A notable recent upgrade is the brand-new gas tankless combination heating and hot water system, bringing modern efficiency and on-demand comfort to the home. In-unit laundry adds everyday convenience, while ample parking and a remarkably low condo fee further enhance the appeal of ownership. Ideally positioned near transportation, major routes, shopping, dining and the many amenities Quincy has to offer, this residence provides excellent accessibility to Boston and surrounding communities while maintaining a comfortable neighborhood setting. Beautifully prepared and move-in ready, Unit 2 offers an appealing combination of style, space, efficiency and convenience—an exceptional opportunity for buyers seeking a polished Quincy home with thoughtful updates and lasting value.
For sale
Price cut: $20K (11/2)
$508,000
111 Sumner St #2, Quincy, MA 02169
3beds
1,120sqft
Condominium
Built in 1900
-- sqft lot
$518,500 Zestimate®
$454/sqft
$250/mo HOA
What's special
Sun-filled interiorThree well-proportioned bedrooms
- 27 days
- 673
- 37
Zillow last checked:
Listing updated:
Listed by:
Kiky Papadopoulos 508-369-7020,
Coldwell Banker Realty - Westwood 781-320-0550,
Kiky Papadopoulos 508-369-7020
Source: MLS PIN,MLS#: 73587516
Facts & features
Interior
Bedrooms & bathrooms
- Bedrooms: 3
- Bathrooms: 1
- Full bathrooms: 1
Heating
- Central
Cooling
- Other
Appliances
- Included: Range, Dishwasher, Disposal, Microwave, Refrigerator
- Laundry: In Unit
Features
- Flooring: Hardwood
- Windows: Insulated Windows
- Has basement: No
- Has fireplace: No
- Common walls with other units/homes: 2+ Common Walls
Interior area
- Total structure area: 1,120
- Total interior livable area: 1,120 sqft
- Finished area above ground: 1,120
Video & virtual tour
Property
Parking
- Total spaces: 3
- Parking features: Common, Paved
- Uncovered spaces: 3
Details
- Parcel number: 4735391
- Zoning: 9999
Construction
Type & style
- Home type: Condo
- Property subtype: Condominium
Condition
- Year built: 1900
Utilities & green energy
- Electric: 220 Volts
- Sewer: Public Sewer
- Water: Public
- Utilities for property: for Gas Range
Community & HOA
HOA
- Services included: Insurance, Maintenance Grounds, Snow Removal
- HOA fee: $250 monthly
Location
- Region: Quincy
Financial & listing details
- Price per square foot: $454/sqft
- Tax assessed value: $467,200
- Annual tax amount: $5,504
- Date on market: 10/7/2026
- Exclusions: Exclusions: Owner’s Personal Property And Furnishings. Washer And Dryer To Remain.
Estimated market value
$518,500
$493,000 - $544,000
$2,870/mo
Price history
| Date | Event | Price |
|---|---|---|
| 11/2/2026 | Price change | $508,000-3.8%$454/sqft |
Source: MLS PIN #73587516 Report a problem | ||
| 10/7/2026 | Listed for sale | $528,000+25.1%$471/sqft |
Source: MLS PIN #73587516 Report a problem | ||
| 8/31/2022 | Sold | $422,000-1.6%$377/sqft |
Source: MLS PIN #73007805 Report a problem | ||
| 7/19/2022 | Contingent | $429,000$383/sqft |
Source: MLS PIN #73007805 Report a problem | ||
| 7/14/2022 | Listed for sale | $429,000$383/sqft |
Source: MLS PIN #73007805 Report a problem | ||
| 7/11/2022 | Contingent | $429,000$383/sqft |
Source: MLS PIN #73007805 Report a problem | ||
| 7/6/2022 | Listed for sale | $429,000+92.8%$383/sqft |
Source: MLS PIN #73007805 Report a problem | ||
| 5/27/2011 | Sold | $222,500-11%$199/sqft |
Source: Public Record Report a problem | ||
| 5/22/2008 | Sold | $250,000$223/sqft |
Source: Public Record Report a problem | ||
Public tax history
| Year | Property taxes | Tax assessment |
|---|---|---|
| 2025 | $5,161 +6.8% | $447,600 +4.4% |
| 2024 | $4,834 +12.3% | $428,900 +10.9% |
| 2023 | $4,305 -6.9% | $386,800 +0.3% |
| 2022 | $4,622 +2.6% | $385,800 +4% |
| 2021 | $4,505 +1.5% | $371,100 +3.9% |
| 2020 | $4,438 +8.5% | $357,000 +9.5% |
| 2019 | $4,090 +1.4% | $325,900 +7.8% |
| 2018 | $4,033 -0.6% | $302,300 +5.6% |
| 2017 | $4,057 +5.3% | $286,300 +6.7% |
| 2016 | $3,853 +3.8% | $268,300 +5.5% |
| 2015 | $3,711 +7.4% | $254,200 +9.3% |
| 2014 | $3,455 +9.6% | $232,500 +7% |
| 2013 | $3,151 -1.8% | $217,300 -6.9% |
| 2012 | $3,209 +2.5% | $233,400 |
| 2011 | $3,132 -0.5% | $233,400 -2% |
| 2010 | $3,149 +19.7% | $238,200 +14.1% |
| 2009 | $2,630 | $208,700 |
Find assessor info on the county website
Monthly payment
Est. payment
Payment breakdown
Explore the cost of this home by adjusting the details. Changes won't be saved.Climate risks
Neighborhood: 02169

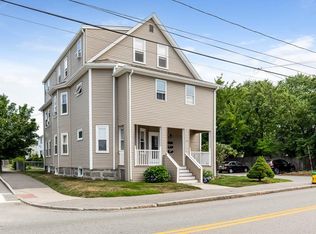

Similar homes
- $705,0003 bd2 ba1.4k sqft19 Miller Stile Rd, Quincy, MA 02169For Sale
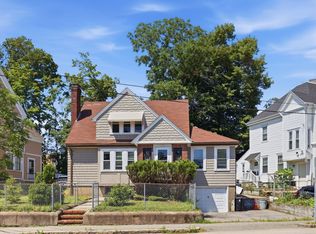 MLS ID #73559347, Linglin Li, Hickory Brook Realty, LLC. MLS PIN
- $519,0003 bd1 ba806 sqft1187 Dorchester Ave #3, Dorchester, MA 02125For Sale
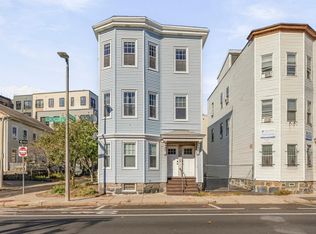 MLS ID #73587997, David Mogielnicki, ProSell Realty Advisors. MLS PIN
- $499,0003 bd2 ba1.2k sqft14 Torrey St #1, Dorchester, MA 02124For Sale
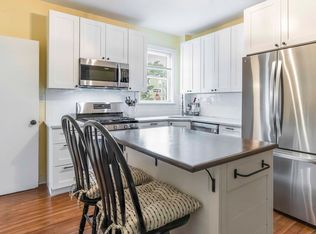 MLS ID #73481431, Isabelle Rosenblatt, Red Tree Real Estate. MLS PIN
- $539,9002 bd1 ba1k sqft49 Pleasant Street Condominium, Dorchester, MA 02125For Sale
 MLS ID #73588227, The Real Team, Berkshire Hathaway HomeServices Commonwealth Real Estate. MLS PIN
