Welcome home to 54 Percival St, an inviting 922-square-foot condo. This thoughtfully designed 2-bedroom, 1-bathroom residence offers five well-proportioned rooms with the perfect combination of comfort and functionality. Featuring beautiful hardwood floors and spacious rooms, the home exudes warmth and timeless elegance. The eat-in kitchen is equipped with modern essentials, including a gas stove, in-unit washing machine and a butler's pantry, offering ample space for cooking and entertaining. A formal dining room with original built-in cabinetry provides the perfect spot for hosting gatherings. This home has several outdoor areas including a common yard/garden space. There is also a front porch and back deck; which are an ideal retreat for relaxing with a book or a morning coffee. Additional storage located in the basement. Conveniently located across from Ronan Park offering recreation areas, a walking path and fenced-in dog area. Enjoy the charm and character of a traditional Boston home paired with the convenience of a well-situated location close to local shops, restaurants, public transportation, and neighborhood amenities. Don't miss this wonderful opportunity!
For sale
$469,000
54 Percival St #2, Dorchester, MA 02122
2beds
922sqft
Condominium
Built in 1905
-- sqft lot
$456,800 Zestimate®
$509/sqft
$300/mo HOA
What's special
Front porchBack deckEat-in kitchenGas stoveIn-unit washing machineSpacious roomsBeautiful hardwood floors
- 5 days
- 88
- 10
Zillow last checked:
Listing updated:
Listed by:
Kristina Lamarre 617-850-5074,
Compass 617-752-6845
Source: MLS PIN,MLS#: 73578241
Facts & features
Interior
Bedrooms & bathrooms
- Bedrooms: 2
- Bathrooms: 1
- Full bathrooms: 1
- Main level bedrooms: 2
Primary bedroom
- Features: Closet, Flooring - Wood
- Level: Main,First
- Area: 131.41
- Dimensions: 10.58 x 12.42
Bedroom 2
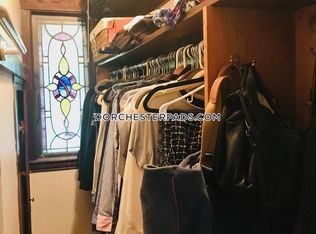
- Features: Walk-In Closet(s), Flooring - Wood, Lighting - Overhead
- Level: Main,First
- Area: 124.52
- Dimensions: 10.75 x 11.58
Primary bathroom
- Features: No
Dining room
- Features: Closet/Cabinets - Custom Built, Flooring - Wood, Lighting - Overhead, Pocket Door
- Level: Main,First
- Area: 166.78
- Dimensions: 12.67 x 13.17
Kitchen
- Features: Flooring - Vinyl, Pantry, Lighting - Overhead
- Level: Main,First
- Area: 133.07
- Dimensions: 11.92 x 11.17
Living room
- Features: Flooring - Wood, Pocket Door
- Level: Main,First
- Area: 161.4
- Dimensions: 10.58 x 15.25
Heating
- Hot Water, Natural Gas
Cooling
- None
Appliances
- Included: Range, Refrigerator, Washer
- Laundry: In Building
Features
- Flooring: Wood
- Has basement: No
- Has fireplace: No
- Common walls with other units/homes: 2+ Common Walls
Interior area
- Total structure area: 922
- Total interior livable area: 922 sqft
- Finished area above ground: 922
Property
Parking
- Parking features: Off Street
Accessibility
- Accessibility features: No
Features
- Entry location: Unit Placement(Upper)
- Patio & porch: Porch, Deck, Deck - Composite
- Exterior features: Porch, Deck, Deck - Composite, City View(s), Garden
- Has view: Yes
- View description: City
Details
- Parcel number: 1303831
- Zoning: CD
Construction
Type & style
- Home type: Condo
- Property subtype: Condominium
Materials
- Frame
- Roof: Rubber
Condition
- Year built: 1905
Utilities & green energy
- Sewer: Public Sewer
- Water: Public
Community & HOA
Community
- Features: Public Transportation, Shopping, Park, Highway Access, House of Worship, Public School, T-Station
HOA
- Services included: Water, Sewer, Insurance, Maintenance Grounds
- HOA fee: $300 monthly
Location
- Region: Dorchester
Financial & listing details
- Price per square foot: $509/sqft
- Tax assessed value: $310,000
- Annual tax amount: $3,811
- Date on market: 9/19/2026
- Exclusions: Window Ac In The Dining Room.
Estimated market value
$456,800
$434,000 - $480,000
$2,833/mo
Price history
| Date | Event | Price |
|---|---|---|
| 9/16/2026 | Listed for sale | $469,000+14.4%$509/sqft |
Source: MLS PIN #73578241 Report a problem | ||
| 11/22/2021 | Sold | $410,000+2.8%$445/sqft |
Source: MLS PIN #72904812 Report a problem | ||
| 10/12/2021 | Contingent | $399,000$433/sqft |
Source: MLS PIN #72904812 Report a problem | ||
| 10/6/2021 | Listed for sale | $399,000+64.2%$433/sqft |
Source: MLS PIN #72904812 Report a problem | ||
| 3/24/2021 | Listing removed | -- |
Source: Owner Report a problem | ||
| 11/3/2017 | Listing removed | $1,900$2/sqft |
Source: Owner Report a problem | ||
| 10/6/2017 | Price change | $1,900-5%$2/sqft |
Source: Owner Report a problem | ||
| 8/22/2017 | Listed for rent | $2,000$2/sqft |
Source: Owner Report a problem | ||
| 12/4/2015 | Sold | $243,000+38.9%$264/sqft |
Source: Public Record Report a problem | ||
| 8/27/2009 | Sold | $175,000+59.1%$190/sqft |
Source: Public Record Report a problem | ||
| 1/30/2009 | Sold | $110,000+10.1%$119/sqft |
Source: Public Record Report a problem | ||
| 11/16/2008 | Price change | $99,900-41.2%$108/sqft |
Source: MLS Property Information Network #70846920 Report a problem | ||
| 10/18/2008 | Price change | $169,900-10.5%$184/sqft |
Source: MLS Property Information Network #70706864 Report a problem | ||
| 5/28/2008 | Price change | $189,900-5%$206/sqft |
Source: MLS Property Information Network #70706864 Report a problem | ||
| 4/27/2008 | Price change | $199,900-1.5%$217/sqft |
Source: MLS Property Information Network #70706864 Report a problem | ||
| 12/6/2007 | Listed for sale | $203,000-7.4%$220/sqft |
Source: MLS Property Information Network #70706864 Report a problem | ||
| 5/27/2004 | Sold | $219,250$238/sqft |
Source: Public Record Report a problem | ||
Public tax history
| Year | Property taxes | Tax assessment |
|---|---|---|
| 2025 | $3,811 -5.3% | $329,100 -10.8% |
| 2024 | $4,023 +4.6% | $369,100 +3% |
| 2023 | $3,847 +3.7% | $358,200 +5% |
| 2022 | $3,710 +5% | $341,000 +3% |
| 2021 | $3,533 +21.4% | $331,100 +20.1% |
| 2020 | $2,911 +7.2% | $275,700 +7% |
| 2019 | $2,716 +5.6% | $257,700 +5% |
| 2018 | $2,572 +5496.2% | $245,400 +4% |
| 2017 | $46 -97.5% | $235,900 +41.2% |
| 2016 | $1,838 +3.3% | $167,100 +13.7% |
| 2015 | $1,780 -3.3% | $147,000 +5% |
| 2013 | $1,840 -8.7% | $140,000 -9.4% |
| 2012 | $2,015 +2% | $154,500 |
| 2011 | $1,976 +5.5% | $154,500 -2% |
| 2010 | $1,873 +8.8% | $157,700 -2.7% |
| 2009 | $1,722 -27.5% | $162,000 -25.2% |
| 2008 | $2,375 -12.1% | $216,500 -12% |
| 2007 | $2,702 | $245,900 |
Find assessor info on the county website
Monthly payment
Est. payment
Payment breakdown
Explore the cost of this home by adjusting the details. Changes won't be saved.Climate risks
Neighborhood: South Dorchester


Similar homes
- $639,9003 bd2 ba1.1k sqft81 Homes Ave #3, Dorchester, MA 02122For Sale
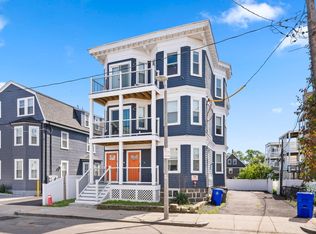 MLS ID #73580880, McCaul & Mounsif Real Estate Group, McCaul & Mounsif Real Estate Group LLC. MLS PIN
 - $459,0002 bd1 ba775 sqft164 Boston St #3, Dorchester, MA 02125For Sale
 MLS ID #73575376, CS Luxury Group, Keller Williams Realty Boston-Metro | Back Bay. MLS PIN
 - $419,0002 bd1 ba745 sqft103 Welles Avenue Condominium, Dorchester, MA 02124For Sale
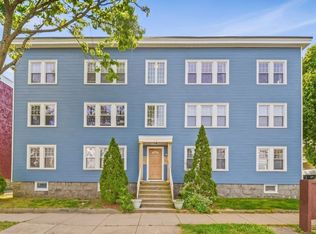 MLS ID #73581843, Hailey Hao, eXp Realty LLC - Corporate Office. MLS PIN
 - $499,9002 bd2 ba795 sqft145 Whitfield St APT 1, Boston, MA 02124For Sale
 MLS ID #73577300, Forrest Homes Group, The Aland Realty Group LLC. MLS PIN
