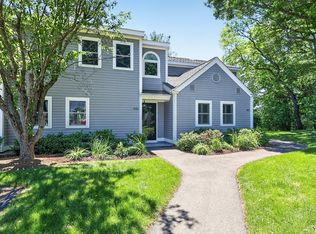
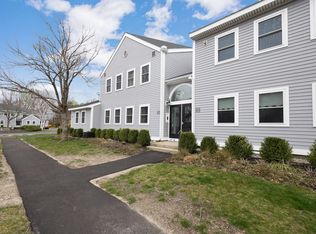
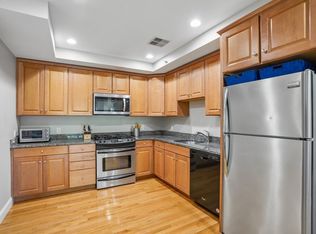
Welcome to desirable Hingham Woods! This beautifully maintained 2-bedroom, 1-bath condo offers the perfect combination of comfort, convenience, and low-maintenance living. Bathed in natural sunlight from an overhead skylight and generous windows, the inviting living space features gleaming hardwood floors, a NEW gas fireplace, and NEW sliding glass doors leading to a private covered balcony overlooking peaceful, tree-lined grounds. The updated kitchen showcases custom white cabinetry, granite countertops, stainless steel appliances, a stylish tile backsplash, and a convenient breakfast peninsula. The refrigerator, dishwasher, and microwave are approximately 5 years old. The adjoining dining area is filled with natural light, creating a welcoming space for everyday living and entertaining. Both bedrooms offer hardwood flooring and generous closet space. Recent improvements include a NEW furnace, NEW water heater, newer roof, and NEW in-unit washer and dryer, providing added comfort and peace of mind. Additional highlights include central air conditioning, gas heat, and 1 deeded parking space. Enjoy exceptional community amenities, including an in-ground swimming pool, clubhouse, fitness center, tennis courts, sauna, and beautifully landscaped grounds. Conveniently located minutes from Hingham Shipyard, featuring waterfront dining, shopping, entertainment, and commuter ferry service, along with nearby beaches, marinas, and golf courses. Experience the best of Hingham living in this sun-filled, move-in-ready condo!
For sale
$449,900
404 Tuckers Ln #404, Hingham, MA 02043
2beds
936sqft
Condominium
Built in 1986
-- sqft lot
$-- Zestimate®
$481/sqft
$492/mo HOA
What's special
New gas fireplaceCentral air conditioningGas heatTennis courtsUpdated kitchenInviting living spaceGleaming hardwood floors
- 3 days
- 260
- 8
Zillow last checked:
Listing updated:
Listed by:
Shauna Fanning Peterson 508-631-5634,
William Raveis R.E. & Home Services 781-837-5600
Source: MLS PIN,MLS#: 73599375
Facts & features
Interior
Bedrooms & bathrooms
- Bedrooms: 2
- Bathrooms: 1
- Full bathrooms: 1
Primary bedroom
- Features: Closet, Flooring - Wood
- Level: Second
Bedroom 2
- Features: Closet, Flooring - Wood
- Level: Second
Bathroom 1
- Features: Bathroom - Full, Bathroom - Tiled With Tub, Flooring - Stone/Ceramic Tile, Countertops - Stone/Granite/Solid
- Level: Second
Dining room
- Features: Flooring - Hardwood, Open Floorplan
- Level: Second
Kitchen
- Features: Flooring - Stone/Ceramic Tile, Countertops - Stone/Granite/Solid, Kitchen Island, Open Floorplan, Recessed Lighting
- Level: Second
Living room
- Features: Skylight, Closet, Flooring - Hardwood, Balcony - Exterior, French Doors, Cable Hookup, Open Floorplan
- Level: Second
Heating
- Forced Air, Natural Gas
Cooling
- Central Air
Appliances
- Laundry: Second Floor, In Unit
Features
- Has basement: No
- Number of fireplaces: 1
- Fireplace features: Living Room
Interior area
- Total structure area: 936
- Total interior livable area: 936 sqft
- Finished area above ground: 936
Property
Parking
- Total spaces: 1
- Parking features: Off Street, Deeded, Guest, Paved
- Uncovered spaces: 1
Features
- Entry location: Unit Placement(Upper)
- Patio & porch: Porch
- Exterior features: Porch
- Pool features: Association, In Ground
Details
- Parcel number: M:0058 B:0027 L:0079,1032113
- Zoning: RES
Construction
Type & style
- Home type: Condo
- Property subtype: Condominium
- Attached to another structure: Yes
Condition
- Year built: 1986
Utilities & green energy
- Electric: 100 Amp Service
- Sewer: Public Sewer
- Water: Public
Community & HOA
HOA
- Amenities included: Pool, Tennis Court(s), Recreation Facilities, Fitness Center, Sauna/Steam, Clubroom, Trail(s)
- Services included: Insurance, Maintenance Structure, Road Maintenance, Maintenance Grounds, Snow Removal, Trash
- HOA fee: $492 monthly
Location
- Region: Hingham
Financial & listing details
- Price per square foot: $481/sqft
- Tax assessed value: $426,900
- Annual tax amount: $4,470
- Date on market: 11/5/2026
Estimated market value
Not available
Estimated sales range
Not available
Not available
Price history
| Date | Event | Price |
|---|---|---|
| 11/5/2026 | Listed for sale | $449,900$481/sqft |
Source: MLS PIN #73599375 Report a problem | ||
Public tax history
Tax history is unavailable.
Monthly payment
Est. payment
Payment breakdown
Explore the cost of this home by adjusting the details. Changes won't be saved.Climate risks
Neighborhood: 02043


Similar homes
- $449,9002 bd1 ba715 sqft45 Coleman St #I-1, Abington, MA 02351For Sale
 MLS ID #73599245, Stacey Ballerino, Real Broker MA, LLC. MLS PIN
- $349,9002 bd2 ba790 sqftThe Falls, Quincy, MA 02169For Sale
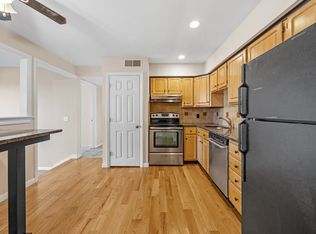 MLS ID #73598551, Lauren Sleeth, Conway - Hanover. MLS PIN
- $529,9002 bd1 ba875 sqft208 Shaw St, Braintree, MA 02184For Sale
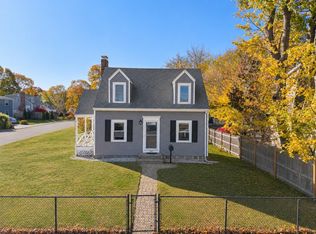 MLS ID #73598493, Amanda Pimentel, Keller Williams South Watuppa. MLS PIN
- $475,0002 bd2 ba1k sqftQuarry Meadows, Quincy, MA 02169For Sale
 MLS ID #73577932, Erin Thomas, Conway - Walpole. MLS PIN
