Affordable opportunity to enjoy all that Hingham has to offer. This first-floor, no-step entry unit in desirable Hingham Woods features a bright living room with a wood-burning fireplace, creating a warm and inviting space for relaxing or entertaining. The adjoining dining area flows into an open kitchen with a granite breakfast bar and ample cabinetry. Both bedrooms offer generous closet space and natural light. Updated full bath with walk-in shower. In-unit laundry adds convenience. Step outside to your private patio just off the living room. Move-in ready and ideally located near Hingham Shipyard’s restaurants, shopping, grocery stores, Lane Beach, and Bare Cove Park. Easy access to the commuter ferry to Boston and Logan Airport. Association amenities include an outdoor pool, tennis courts, clubhouse, exercise room and EV charging stations.
Sold for $440,000
$440,000
403 Tuckers Ln, Hingham, MA 02043
2beds
936sqft
Condominium
Built in 1986
-- sqft lot
$442,100 Zestimate®
$470/sqft
$2,772 Estimated rent
Home value
$442,100
$411,000 - $477,000
$2,772/mo
Zestimate® history
Owner options
List your home for rent
$2,772/mo
Rent Zestimate®
Find your next renter with Zillow Rental Manager. Plus, with online applications, you can quickly screen prospective tenants – for free.
$2,772/mo
Rent Zestimate®
Refinance and save
$3,417/mo
Est. payment
Refinancing to a lower rate could help reduce your monthly payments and save thousands over the life of the loan.
$3,417/mo
Est. payment
Explore your selling options
Work with a Zillow partner agent
Leverage their expertise and Zillow's premium Showcase listings to get your home seen by more buyers.
Get startedList with your own agent
Get your home in front of millions of buyers by listing it on Zillow.
Learn how to do itSell it yourself
Take full control of how buyers see your home on Zillow by listing For Sale by Owner (FSBO).
List your homeWhat's special
Wood-burning fireplaceIn-unit laundryAdjoining dining areaAmple cabinetryNatural lightFirst-floor no-step entry unit
Zillow last checked:
Listing updated:
Listed by:
Carla Bethell 781-417-5404,
Arrive Home Realty Corp. 781-780-3422
Bought with:
The Gail Bell Group
Compass
Source: MLS PIN,MLS#: 73505317
Facts & features
Interior
Bedrooms & bathrooms
- Bedrooms: 2
- Bathrooms: 1
- Full bathrooms: 1
Primary bedroom
- Features: Closet, Flooring - Wood
- Level: First
- Area: 187.02
- Dimensions: 15.92 x 11.75
Bedroom 2
- Features: Closet, Flooring - Wood
- Level: First
- Area: 123.76
- Dimensions: 11.08 x 11.17
Bathroom 1
- Level: First
Dining room
- Level: First
- Area: 88.56
- Dimensions: 9.75 x 9.08
Kitchen
- Features: Flooring - Stone/Ceramic Tile, Countertops - Stone/Granite/Solid, Kitchen Island, Stainless Steel Appliances
- Level: First
Living room
- Features: Slider
- Level: First
Heating
- Forced Air
Cooling
- Central Air
Appliances
- Included: Range, Dishwasher, Refrigerator, Washer, Dryer
- Laundry: First Floor, In Unit
Features
- Flooring: Wood
- Windows: Insulated Windows
- Has basement: No
- Number of fireplaces: 1
- Fireplace features: Living Room
Interior area
- Total structure area: 936
- Total interior livable area: 936 sqft
- Finished area above ground: 936
Property
Parking
- Total spaces: 1
- Parking features: Assigned, Off Street, Guest
- Has garage: Yes
- Uncovered spaces: 1
Features
- Entry location: Unit Placement(Street)
- Patio & porch: Patio
- Exterior features: Patio
- Pool features: Association, In Ground
- Waterfront features: 1 to 2 Mile To Beach, Beach Ownership(Public)
Details
- Parcel number: M:58 B:26 L:79,1032109
- Zoning: RES
Construction
Type & style
- Home type: Condo
- Property subtype: Condominium
Materials
- Frame
- Roof: Shingle
Condition
- Year built: 1986
Utilities & green energy
- Electric: Circuit Breakers
- Sewer: Public Sewer
- Water: Public
- Utilities for property: for Electric Range
Community & HOA
Community
- Features: Public Transportation, Shopping, Park, Walk/Jog Trails, Bike Path, Conservation Area, Highway Access, House of Worship, Public School
HOA
- Amenities included: Pool, Tennis Court(s), Fitness Center
- Services included: Sewer, Insurance, Maintenance Structure, Road Maintenance, Maintenance Grounds, Snow Removal, Trash, Reserve Funds
- HOA fee: $492 monthly
Location
- Region: Hingham
Financial & listing details
- Price per square foot: $470/sqft
- Tax assessed value: $426,900
- Annual tax amount: $4,470
- Date on market: 6/1/2026
Price history
| Date | Event | Price |
|---|---|---|
| 7/23/2026 | Sold | $440,000-3.3%$470/sqft |
Source: MLS PIN #73505317 Report a problem | ||
| 6/14/2026 | Pending sale | $455,000$486/sqft |
Source: MLS PIN #73505317 Report a problem | ||
| 5/31/2026 | Contingent | $455,000$486/sqft |
Source: MLS PIN #73505317 Report a problem | ||
| 5/20/2026 | Price change | $455,000-2.2%$486/sqft |
Source: MLS PIN #73505317 Report a problem | ||
| 4/22/2026 | Listed for sale | $465,000+3.6%$497/sqft |
Source: MLS PIN #73505317 Report a problem | ||
| 9/27/2023 | Sold | $449,000$480/sqft |
Source: MLS PIN #73147627 Report a problem | ||
| 8/20/2023 | Contingent | $449,000$480/sqft |
Source: MLS PIN #73147627 Report a problem | ||
| 8/11/2023 | Listed for sale | $449,000+47.7%$480/sqft |
Source: MLS PIN #73147627 Report a problem | ||
| 3/29/2019 | Sold | $304,000+32.2%$325/sqft |
Source: Public Record Report a problem | ||
| 8/1/2014 | Listing removed | $2,000$2/sqft |
Source: Walsh Pagliccia REALTORS #71720440 Report a problem | ||
| 7/29/2014 | Listed for rent | $2,000$2/sqft |
Source: Walsh Pagliccia REALTORS #71720440 Report a problem | ||
| 4/8/2014 | Listing removed | $2,000$2/sqft |
Source: Walsh Pagliccia REALTORS #71629016 Report a problem | ||
| 2/3/2014 | Listed for rent | $2,000+11.1%$2/sqft |
Source: Walsh Pagliccia REALTORS #71629016 Report a problem | ||
| 11/1/2013 | Listing removed | $1,800$2/sqft |
Source: Walsh Pagliccia REALTORS #71599669 Report a problem | ||
| 10/23/2013 | Listed for rent | $1,800$2/sqft |
Source: Walsh Pagliccia REALTORS #71599669 Report a problem | ||
| 9/7/2012 | Sold | $230,000+0.4%$246/sqft |
Source: Public Record Report a problem | ||
| 8/17/2012 | Listed for sale | $229,000-10.2%$245/sqft |
Source: Hingham Woods Realty #71422637 Report a problem | ||
| 8/15/2003 | Sold | $255,000$272/sqft |
Source: Public Record Report a problem | ||
Public tax history
| Year | Property taxes | Tax assessment |
|---|---|---|
| 2025 | $4,441 -5% | $415,400 -3.6% |
| 2024 | $4,674 +19.2% | $430,800 +9.8% |
| 2023 | $3,922 -2.1% | $392,200 +13.1% |
| 2022 | $4,008 +5.8% | $346,700 +8% |
| 2021 | $3,788 +2.4% | $321,000 |
| 2020 | $3,701 -0.3% | $321,000 +2.1% |
| 2019 | $3,713 +9.9% | $314,400 +9.5% |
| 2018 | $3,380 +0.6% | $287,200 +4.7% |
| 2017 | $3,359 +10.9% | $274,200 +13% |
| 2016 | $3,030 +8.1% | $242,600 +8.4% |
| 2015 | $2,803 +7.7% | $223,700 -4.8% |
| 2011 | $2,603 +3.1% | $234,900 -9.3% |
| 2009 | $2,525 +54.1% | $259,000 +45.3% |
| 2008 | $1,639 -34.6% | $178,200 -36% |
| 2007 | $2,507 +10.7% | $278,500 +13.1% |
| 2006 | $2,265 -3.9% | $246,200 +4% |
| 2005 | $2,358 +23.9% | $236,700 +32.8% |
| 2004 | $1,903 -6.9% | $178,200 |
| 2003 | $2,044 +10.1% | $178,200 +32% |
| 2001 | $1,856 +7.4% | $135,000 +22.7% |
| 1997 | $1,728 | $110,000 |
Find assessor info on the county website
Neighborhood: 02043
Nearby homes
- $659,0002 bd3 ba1.3k sqft402 Tuckers Ln #402, Hingham, MA 02043Sold
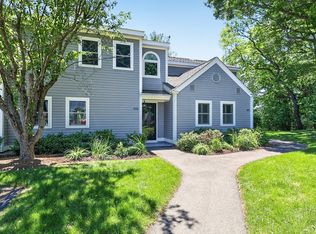
- $495,0002 bd2 ba1k sqft503 Tuckers Ln UNIT 503, Hingham, MA 02043Sold

- $457,5002 bd2 ba1k sqft504 Tuckers Ln UNIT 504, Hingham, MA 02043Sold

- $470,0002 bd2 ba1k sqft303 Tuckers Ln UNIT 303, Hingham, MA 02043Sold

- $449,0002 bd1 ba936 sqft304 Tuckers Ln #304, Hingham, MA 02043Sold
- $609,5002 bd2 ba1.2k sqft101 Tuckers Ln UNIT 101, Hingham, MA 02043Sold
- $612,6002 bd3 ba1.1k sqft101 Tuckers Ln, Hingham, MA 02043Off Market
- $505,5002 bd3 ba1k sqft102 Tuckers Ln, Hingham, MA 02043Off Market
Nearby schools
GreatSchools rating
- 9/10Plymouth River Elementary SchoolGrades: K-5Distance: 2.4 mi
- 8/10Hingham Middle SchoolGrades: 6-8Distance: 4.5 mi
- 10/10Hingham High SchoolGrades: 9-12Distance: 2.4 mi
Get a cash offer in 3 minutes
Find out how much your home could sell for in as little as 3 minutes with a no-obligation cash offer.
Estimated market value
$442,100
Get a cash offer in 3 minutes
Find out how much your home could sell for in as little as 3 minutes with a no-obligation cash offer.
Estimated market value
$442,100
- Massachusetts
- Plymouth County
- Hingham
- 02043
- 403 Tuckers Ln
