Beautifully updated 1st floor unit with slider out to private wooded back patio area. Bright and spacious living room with wood burning fireplace. Updated kitchen, tastefully done with granite counter tops, fridge, dishwasher, microwave, range and garbage disposal. Beautifully renovated bath with marble floors, tiled walk in shower and linen closet. Spacious primary bedroom and guest bedroom. Close to Clubhouse, pool and tennis. Parking spot right outside front door. Lots of guest parking. Parking area in the process of getting refurbished. Central air, gas heat, town water and sewer. Close to shopping, restaurants and commuter boat and train. Steps away from Bare Cove park.
Sold for $449,000
$449,000
304 Tuckers Ln #304, Hingham, MA 02043
2beds
936sqft
Condominium
Built in 1986
-- sqft lot
$466,600 Zestimate®
$480/sqft
$2,878 Estimated rent
Home value
$466,600
$443,000 - $490,000
$2,878/mo
Zestimate® history
Owner options
List your home for rent
$2,878/mo
Rent Zestimate®
Find your next renter with Zillow Rental Manager. Plus, with online applications, you can quickly screen prospective tenants – for free.
$2,878/mo
Rent Zestimate®
Refinance and save
$3,429/mo
Est. payment
Refinancing to a lower rate could help reduce your monthly payments and save thousands over the life of the loan.
$3,429/mo
Est. payment
Explore your selling options
Work with a Zillow partner agent
Leverage their expertise and Zillow's premium Showcase listings to get your home seen by more buyers.
Get startedList with your own agent
Get your home in front of millions of buyers by listing it on Zillow.
Learn how to do itSell it yourself
Take full control of how buyers see your home on Zillow by listing For Sale by Owner (FSBO).
List your homeWhat's special
Zillow last checked:
Listing updated:
Listed by:
Joanne Conway 781-248-7041,
William Raveis R.E. & Home Services 781-749-3007
Bought with:
Tammi O'Cain
Molisse Realty Group
Source: MLS PIN,MLS#: 73159397
Facts & features
Interior
Bedrooms & bathrooms
- Bedrooms: 2
- Bathrooms: 1
- Full bathrooms: 1
Primary bedroom
- Features: Flooring - Laminate
- Level: First
- Area: 192
- Dimensions: 12 x 16
Bedroom 2
- Features: Flooring - Laminate
- Level: First
- Area: 132
- Dimensions: 11 x 12
Primary bathroom
- Features: No
Bathroom 1
- Features: Bathroom - Full, Bathroom - Tiled With Shower Stall, Flooring - Stone/Ceramic Tile
- Level: First
- Area: 45
- Dimensions: 5 x 9
Dining room
- Features: Flooring - Laminate
- Level: First
- Area: 90
- Dimensions: 9 x 10
Kitchen
- Features: Countertops - Stone/Granite/Solid, Breakfast Bar / Nook, Remodeled
- Level: First
- Area: 90
- Dimensions: 9 x 10
Living room
- Features: Flooring - Laminate, Exterior Access, Open Floorplan, Slider
- Level: First
- Area: 240
- Dimensions: 15 x 16
Heating
- Central, Natural Gas
Cooling
- Central Air
Appliances
- Included: Range, Dishwasher, Disposal, Microwave, Refrigerator
- Laundry: First Floor, In Unit
Features
- Flooring: Laminate, Marble
- Basement: None
- Number of fireplaces: 1
- Fireplace features: Living Room
Interior area
- Total structure area: 936
- Total interior livable area: 936 sqft
Property
Parking
- Total spaces: 1
- Parking features: Off Street, Deeded
- Uncovered spaces: 1
Features
- Entry location: Unit Placement(Street)
- Patio & porch: Patio
- Exterior features: Patio
- Pool features: Association, In Ground
Details
- Parcel number: 1032073
- Zoning: condo
Construction
Type & style
- Home type: Condo
- Property subtype: Condominium
Condition
- Year built: 1986
Utilities & green energy
- Sewer: Public Sewer
- Water: Public
- Utilities for property: for Electric Range
Community & HOA
Community
- Features: Shopping, Park, Marina
HOA
- Amenities included: Pool, Tennis Court(s), Fitness Center, Clubhouse
- Services included: Insurance, Maintenance Structure, Road Maintenance, Maintenance Grounds, Snow Removal, Trash
- HOA fee: $565 monthly
Location
- Region: Hingham
Financial & listing details
- Price per square foot: $480/sqft
- Tax assessed value: $392,200
- Annual tax amount: $3,922
- Date on market: 12/30/2025
Price history
| Date | Event | Price |
|---|---|---|
| 11/15/2023 | Sold | $449,000$480/sqft |
Source: MLS PIN #73159397 Report a problem | ||
| 9/27/2023 | Pending sale | $449,000$480/sqft |
Source:  William Raveis Real Estate, Mortgage & Insurance #73159397 Report a problem William Raveis Real Estate, Mortgage & Insurance #73159397 Report a problem | ||
| 9/27/2023 | Contingent | $449,000$480/sqft |
Source: MLS PIN #73159397 Report a problem | ||
| 9/14/2023 | Listed for sale | $449,000+33.1%$480/sqft |
Source: MLS PIN #73159397 Report a problem | ||
| 10/20/2020 | Sold | $337,400-0.7%$360/sqft |
Source: Agent Provided Report a problem | ||
| 9/15/2020 | Pending sale | $339,900$363/sqft |
Source: Berkshire Hathaway HomeServices Commonwealth Real Estate #72725228 Report a problem | ||
| 9/12/2020 | Listed for sale | $339,900$363/sqft |
Source: Berkshire Hathaway HomeServices Commonwealth Real Estate #72725228 Report a problem | ||
Public tax history
Tax history is unavailable.
Neighborhood: 02043
Nearby homes
- $470,0002 bd2 ba1k sqft303 Tuckers Ln UNIT 303, Hingham, MA 02043Sold

- $511,0002 bd2 ba1k sqft205 Tuckers Ln, Hingham, MA 02043Off Market

- $611,0002 bd2 ba1.1k sqft201 Tuckers Ln UNIT 201, Hingham, MA 02043Sold
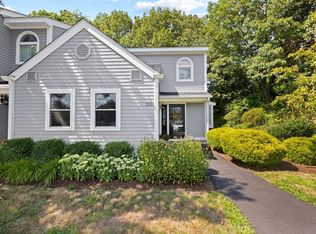
- $659,0002 bd3 ba1.3k sqft402 Tuckers Ln #402, Hingham, MA 02043Sold
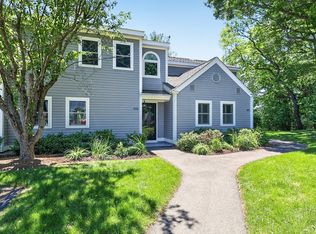
- $510,0002 bd2 ba1k sqft2 Beals Cove Rd APT F, Hingham, MA 02043Sold
- $440,0002 bd1 ba936 sqft403 Tuckers Ln, Hingham, MA 02043Sold
- $415,2001 bd1 ba970 sqft2 Beals Cove #2, Hingham, MA 02043Off Market
- $457,5002 bd2 ba1k sqft504 Tuckers Ln UNIT 504, Hingham, MA 02043Sold
Nearby schools
GreatSchools rating
- 9/10Plymouth River Elementary SchoolGrades: K-5Distance: 2.5 mi
- 8/10Hingham Middle SchoolGrades: 6-8Distance: 4.6 mi
- 10/10Hingham High SchoolGrades: 9-12Distance: 2.4 mi
Get a cash offer in 3 minutes
Find out how much your home could sell for in as little as 3 minutes with a no-obligation cash offer.
Estimated market value
$466,600
Get a cash offer in 3 minutes
Find out how much your home could sell for in as little as 3 minutes with a no-obligation cash offer.
Estimated market value
$466,600
- Massachusetts
- Plymouth County
- Hingham
- 02043
- 304 Tuckers Ln Unit 304
Nearby cities
Nearby zip codes
Other Hingham Topics
