No condo fee! Welcome home to this half/duplex condo tucked away on a quiet cul de sac neighborhood. Perfect for first time home buyers and buyers wishing to downsize. The home offers 2 bedrooms, one and a half baths and 936 sq ft of living space. Step into the sunny fireplaced living room. Dining area off the kitchen with sliding glass doors lead to a deck overlooking level back yard. A convenient half bath completes the main floor. Lots of hardwood! Upstairs there is a large bedroom with spacious closet, newer full bath and a 2nd bedroom. Basement is partially finished and includes a washer/dryer and storage space. Shared driveway. Close to Walpole Commuter Rail, shopping, schools, restaurants. No monthly fee for this condominium-Yearly Master Insurance is split with other unit owner. Quick access to Routes 1, 1A, 27, and I-95. Don’t miss out on this one! Being Sold AS IS. Showings begin at Open House, Nov 7 and 8, 12-2pm
For sale
$399,900
18 Robert St Unit 18, Walpole, MA 02081
2beds
936sqft
Condominium
Built in 1983
-- sqft lot
$-- Zestimate®
$427/sqft
$-- HOA
What's special
Shared drivewayLots of hardwood
- 2 days
- 396
- 26
Zillow last checked:
Listing updated:
Listed by:
Donna Jerome 508-725-6119,
RE/MAX Real Estate Center 617-566-0300
Source: MLS PIN,MLS#: 73599138
Facts & features
Interior
Bedrooms & bathrooms
- Bedrooms: 2
- Bathrooms: 2
- Full bathrooms: 1
- 1/2 bathrooms: 1
Primary bedroom
- Features: Flooring - Hardwood
- Level: Second
Bedroom 2
- Features: Flooring - Hardwood
- Level: Second
Bathroom 1
- Features: Bathroom - Half
- Level: First
Bathroom 2
- Features: Bathroom - Full
- Level: Second
Dining room
- Features: Flooring - Hardwood
- Level: First
Kitchen
- Features: Flooring - Stone/Ceramic Tile
- Level: First
Living room
- Features: Flooring - Hardwood
- Level: First
Heating
- Natural Gas
Cooling
- Wall Unit(s)
Appliances
- Included: Range, Dishwasher, Refrigerator, Washer, Dryer
- Laundry: In Basement, In Unit
Features
- Flooring: Tile, Laminate, Hardwood
- Has basement: Yes
- Number of fireplaces: 1
Interior area
- Total structure area: 936
- Total interior livable area: 936 sqft
- Finished area above ground: 936
Video & virtual tour
Property
Parking
- Total spaces: 1
- Parking features: Off Street, Paved
- Uncovered spaces: 1
Features
- Patio & porch: Deck - Wood
- Exterior features: Deck - Wood
Details
- Parcel number: 247251
- Zoning: RB
Construction
Type & style
- Home type: Condo
- Property subtype: Condominium
- Attached to another structure: Yes
Condition
- Year built: 1983
Utilities & green energy
- Sewer: Public Sewer
- Water: Public
- Utilities for property: for Gas Range
Community & HOA
Community
- Features: Public Transportation, Shopping, Highway Access, Public School, T-Station
Location
- Region: Walpole
Financial & listing details
- Price per square foot: $427/sqft
- Tax assessed value: $376,000
- Annual tax amount: $4,681
- Date on market: 11/5/2026
- Listing terms: Contract
Estimated market value
Not available
Estimated sales range
Not available
Not available
Price history
| Date | Event | Price |
|---|---|---|
| 11/5/2026 | Listed for sale | $399,900$427/sqft |
Source: MLS PIN #73599138 Report a problem | ||
Public tax history
Tax history is unavailable.
Monthly payment
Est. payment
Payment breakdown
Explore the cost of this home by adjusting the details. Changes won't be saved.Climate risks
Neighborhood: 02081
Nearby schools
Schools provided by the listing agent
- Elementary: Fisher
- Middle: Walpole Middle School
- High: Walpole High School
Source: MLS PIN. This data may not be complete. We recommend contacting the local school district to confirm school assignments for this home.
Similar homes
- $385,0002 bd1 ba1.3k sqft45 Pine St, South Easton, MA 02375For Sale
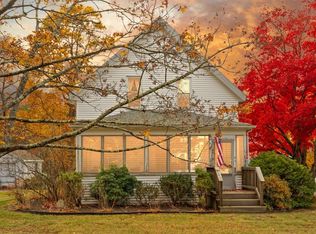 MLS ID #73599108, Deborah Piazza, Coldwell Banker Realty - Sharon. MLS PIN
- $350,0001 bd1 ba694 sqft25 Wall St APT B, Canton, MA 02021For Sale
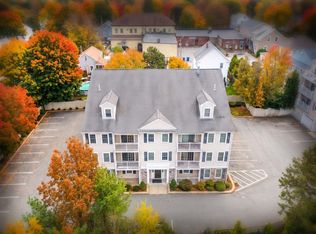 MLS ID #73598479, Francis J. Curran, Coldwell Banker Realty - Westwood. MLS PIN
- $499,9003 bd1 ba992 sqft9 Oakview Cir, Medway, MA 02053For Sale
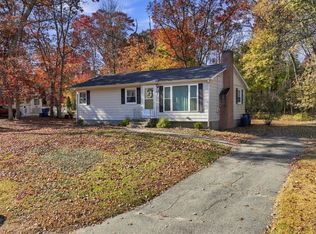 MLS ID #73599086, Kathleen Sposato, Sposato Realty Group. MLS PIN
- $434,9003 bd1 ba1k sqft28 West St, Milford, MA 01757For Sale
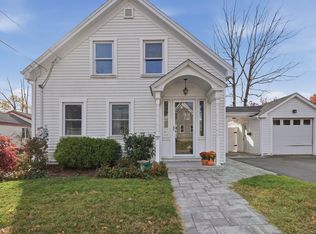 MLS ID #73598715, Lioce Properties Group, Lamacchia Realty, Inc.. MLS PIN
