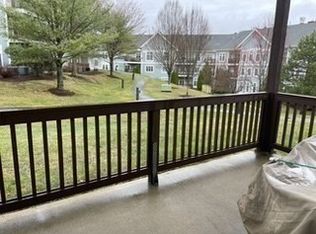
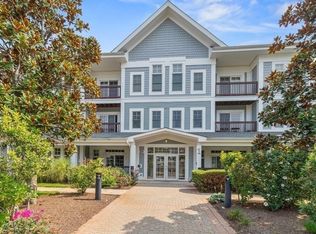
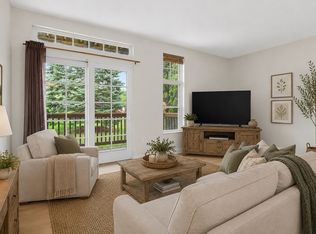
**SELLER TO PRE-PAY 24 MONTHS OF CONDO FEES!** Welcome to Turtle Crossing! This bright and sunny 2-bedroom, 2-bath end-unit condo offers one of the largest floor plans in the community and is priced to sell! The open-concept layout features a spacious kitchen with granite countertops, stainless steel appliances, gas cooking, and overlooks the inviting living and dining areas—perfect for everyday living and entertaining. The generous primary suite includes three closets, including a walk-in closet and private bath. A spacious second bedroom, full guest bath, in-unit laundry, and abundant natural light complete the home. Enjoy fantastic amenities including a clubhouse, fitness center, swimming pool, and playground. Conveniently located near shopping, restaurants, public transportation, and major highways. Pet-friendly community.
For sale
$400,000
501 Commerce Dr Unit 2204, Braintree, MA 02184
2beds
1,178sqft
:
Get pre-qualified$3,495/mo
Condominium
Built in 2004
-- sqft lot
$398,400 Zestimate®
$340/sqft
$926/mo HOA
What's special
Swimming poolIn-unit laundryOpen-concept layoutBright and sunnyPrivate bathGranite countertopsGenerous primary suite
- 21 hours |
- 178 |
- 1 |
Zillow last checked:
Listing updated:
Listed by:
Cindi Lee McTiernan 781-389-6526,
Coldwell Banker Realty - Norwell - Hanover Regional Office 781-659-7955
Source: MLS PIN,MLS#: 73559260
Facts & features
Interior
Bedrooms & bathrooms
- Bedrooms: 2
- Bathrooms: 2
- Full bathrooms: 2
Primary bedroom
- Features: Bathroom - Full, Walk-In Closet(s), Flooring - Laminate
- Level: First
- Area: 273
- Dimensions: 21 x 13
Bedroom 2
- Features: Closet
- Level: First
- Area: 280
- Dimensions: 20 x 14
Kitchen
- Features: Flooring - Laminate, Countertops - Stone/Granite/Solid, Kitchen Island, Gas Stove
- Level: First
- Area: 162
- Dimensions: 18 x 9
Heating
- Forced Air, Natural Gas
Cooling
- Central Air
Features
- Living/Dining Rm Combo
- Has basement: No
- Has fireplace: No
- Common walls with other units/homes: End Unit
Interior area
- Total structure area: 1,178
- Total interior livable area: 1,178 sqft
- Finished area above ground: 1,178
Property
Parking
- Total spaces: 1
- Parking features: Deeded, Guest
- Uncovered spaces: 1
Features
- Pool features: Association, In Ground
Details
- Parcel number: M:1123 B:5C L:2204,4523355
- Zoning: CL2
Construction
Type & style
- Home type: Condo
- Property subtype: Condominium
- Attached to another structure: Yes
Condition
- Year built: 2004
Utilities & green energy
- Sewer: Public Sewer
- Water: Public
Community & HOA
Community
- Features: Public Transportation, Shopping, Pool, Park, Medical Facility, Highway Access, House of Worship, Private School, Public School, T-Station
HOA
- Amenities included: Pool, Elevator(s), Playground, Fitness Center, Clubhouse
- Services included: Water, Sewer, Insurance, Road Maintenance, Maintenance Grounds, Snow Removal, Trash, Reserve Funds
- HOA fee: $926 monthly
Location
- Region: Braintree
Financial & listing details
- Price per square foot: $340/sqft
- Tax assessed value: $437,100
- Annual tax amount: $4,362
- Date on market: 8/5/2026
- Listing terms: Contract
Estimated market value
$398,400
$378,000 - $418,000
$3,032/mo
Price history
| Date | Event | Price |
|---|---|---|
| 8/5/2026 | Listed for sale | $400,000+5.5%$340/sqft |
Source: MLS PIN #73559260 Report a problem | ||
| 8/3/2026 | Listing removed | $379,000$322/sqft |
Source: MLS PIN #73512505 Report a problem | ||
| 6/5/2026 | Listed for sale | $379,000$322/sqft |
Source: MLS PIN #73512505 Report a problem | ||
| 5/28/2026 | Contingent | $379,000$322/sqft |
Source: MLS PIN #73512505 Report a problem | ||
| 5/25/2026 | Price change | $379,000-2.6%$322/sqft |
Source: MLS PIN #73512505 Report a problem | ||
| 5/18/2026 | Price change | $389,000-2.5%$330/sqft |
Source: MLS PIN #73512505 Report a problem | ||
| 5/5/2026 | Listed for sale | $399,000-7%$339/sqft |
Source: MLS PIN #73512505 Report a problem | ||
| 6/26/2025 | Listing removed | $429,000$364/sqft |
Source: MLS PIN #73363340 Report a problem | ||
| 5/7/2025 | Price change | $429,000-2.3%$364/sqft |
Source: MLS PIN #73363340 Report a problem | ||
| 4/23/2025 | Listed for sale | $439,000+29.1%$373/sqft |
Source: MLS PIN #73363340 Report a problem | ||
| 6/1/2021 | Sold | $340,000-1.4%$289/sqft |
Source: Public Record Report a problem | ||
| 5/6/2021 | Pending sale | $344,900$293/sqft |
Source: MLS PIN #72780019 Report a problem | ||
| 4/22/2021 | Contingent | $344,900$293/sqft |
Source: MLS PIN #72780019 Report a problem | ||
| 3/25/2021 | Price change | $344,900-1.4%$293/sqft |
Source: MLS PIN #72780019 Report a problem | ||
| 2/18/2021 | Price change | $349,900-1.1%$297/sqft |
Source: MLS PIN #72780019 Report a problem | ||
| 2/14/2021 | Price change | $353,900-1.1%$300/sqft |
Source: MLS PIN #72780019 Report a problem | ||
| 1/28/2021 | Listed for sale | $357,900+17.3%$304/sqft |
Source: MLS PIN #72780019 Report a problem | ||
| 5/30/2007 | Sold | $305,000+5.2%$259/sqft |
Source: Public Record Report a problem | ||
| 3/15/2005 | Sold | $290,000$246/sqft |
Source: Public Record Report a problem | ||
Public tax history
| Year | Property taxes | Tax assessment |
|---|---|---|
| 2025 | $4,362 +17.1% | $437,100 +11.3% |
| 2024 | $3,724 +7% | $392,800 +10.2% |
| 2023 | $3,479 +2.2% | $356,500 +4.2% |
| 2022 | $3,404 +4.2% | $342,100 +4.2% |
| 2021 | $3,268 +3.8% | $328,400 +2.8% |
| 2020 | $3,148 +2.2% | $319,300 +4.6% |
| 2019 | $3,079 +3.7% | $305,200 +8.4% |
| 2018 | $2,968 -5.1% | $281,600 -3.3% |
| 2017 | $3,129 +10% | $291,300 +12.4% |
| 2016 | $2,845 | $259,100 |
Find assessor info on the county website
Monthly payment
Est. payment
Payment breakdown
Explore the cost of this home by adjusting the details. Changes won't be saved.Climate risks
Neighborhood: 02184
Nearby schools
GreatSchools rating
- 9/10Liberty Elementary SchoolGrades: K-4Distance: 1.1 mi
- 8/10South Middle SchoolGrades: 5-8Distance: 1.3 mi
- 8/10Braintree High SchoolGrades: 9-12Distance: 2.4 mi
Schools provided by the listing agent
- High: Braintree High
Source: MLS PIN. This data may not be complete. We recommend contacting the local school district to confirm school assignments for this home.
- $358,6702 bd2 ba1k sqft501 Commerce Dr UNIT 2110, Braintree, MA 02184Sold
- $231,1432 bd2 ba942 sqft501 Commerce Dr UNIT 1111, Braintree, MA 02184Sold

- $439,0002 bd2 ba1k sqft501 Commerce Dr UNIT 1210, Braintree, MA 02184For Sale
- $439,4002 bd2 ba1.1k sqft501 Commerce Dr UNIT 2105, Braintree, MA 02184Sold
- $440,0002 bd2 ba1k sqft501 Commerce Dr UNIT 2310, Braintree, MA 02184Sold
- $425,0002 bd2 ba1k sqft501 Commerce Dr UNIT 3113, Braintree, MA 02184For Sale
- $352,1002 bd2 ba910 sqft501 Commerce Dr UNIT 3119, Braintree, MA 02184For Sale
- $430,0002 bd2 ba1.1k sqft501 Commerce Dr UNIT 3211, Braintree, MA 02184For Sale
A local agent can set up tours, give advice and negotiate with sellers.
A local lender can help you make sure your offer is ready when you are.
Similar homes
- $430,0002 bd2 ba1.1k sqftTurtle Crossing, Braintree, MA 02184For Sale
 MLS ID #73556571, Jackelyn Enslow, Cameron Real Estate Group. MLS PIN
 - $352,1002 bd2 ba910 sqftTurtle Crossing, Braintree, MA 02184For Sale
 MLS ID #73556896, Cindi Lee McTiernan, Coldwell Banker Realty - Norwell - Hanover Regional Office. MLS PIN
 - $425,0002 bd2 ba1k sqftTurtle Crossing, Braintree, MA 02184For Sale
 MLS ID #73530993, Elizabeth M. Tarpey, William Raveis R.E. & Home Services. MLS PIN
 - $439,0002 bd2 ba1k sqftTurtle Crossing, Braintree, MA 02184For SaleMLS ID #73524850, Zhonghui Zhu, Keller Williams Realty. MLS PIN
- $499,0002 bd2 ba1k sqftReservoir Crossing, Braintree, MA 02184For SaleMLS ID #73498698, The Confalone Team, Gibson Sotheby's International Realty. MLS PIN
- $384,9992 bd2 ba1k sqft82 Neponset St APT B, Canton, MA 02021For SaleMLS ID #73554568, The Colondres Group, Lock and Key Realty Inc.. MLS PIN
- $485,0002 bd2 ba1.1k sqft361 Tilden Commons Ln Unit 361, Braintree, MA 02184For SaleMLS ID #73517033, Scott Farrell & Partners, Compass. MLS PIN
- $479,0002 bd3 ba1.1k sqftDevon Woods, Braintree, MA 02184For SaleMLS ID #73526061, Nicole Byrne, Coldwell Banker Realty - Dorchester. MLS PIN
- $370,0003 bd2 ba1.4k sqftRobinwood, Rockland, MA 02370For SaleMLS ID #73558214, Robert Lindo, Conway - Hanover. MLS PIN
- $489,9003 bd2 ba1.4k sqftRoyal Lake Village, Braintree, MA 02184For SaleMLS ID #73542696, Mahi Kouvlis, Lamacchia Realty, Inc.. MLS PIN
- $449,9002 bd2 ba1k sqftThe Falls, Quincy, MA 02169For SaleMLS ID #73535193, Joseph Shaia, Lamacchia Realty, Inc.. MLS PIN
- $499,0002 bd2 ba1.3k sqft4 Forge Pond Unit C, Canton, MA 02021For SaleMLS ID #73559519, Melissa Mayer, Compass. MLS PIN
- $399,9992 bd2 ba858 sqftBrae Well Condominiums, Quincy, MA 02169For SaleMLS ID #73525145, Jannelle Richardson, RE/MAX Real Estate Center. MLS PIN
- $534,9002 bd1 ba1k sqftHammond Park Condominiums, Newton, MA 02467For SaleMLS ID #73558824, John Hollis, Amo Realty - Boston City Properties. MLS PIN
- $499,0002 bd2 ba1k sqft161 E Cottage St #2, Boston, MA 02125For SaleMLS ID #73558219, Lenya Checkovich, Peter Gee Associates. MLS PIN
- $349,0001 bd1 ba751 sqft717 Washington St Unit F, Canton, MA 02021For SaleMLS ID #73559562, Kathleen Huntington, Coldwell Banker Realty - Milton. MLS PIN
- $445,0002 bd2 ba1.4k sqftThe Gables, Abington, MA 02351For SaleMLS ID #73522101, Michael Haikal, Michael Haikal Real Estate. MLS PIN
- $434,9002 bd2 ba1.5k sqftEast Bay Condominium, Weymouth, MA 02191For SaleMLS ID #73540315, Kimberly Bowers, Campion & Company Fine Homes Real Estate. MLS PIN
- $420,0002 bd2 ba1k sqftDamon Place Condominiums, Hull, MA 02045For SaleMLS ID #73547091, Michelle Cooley, Coldwell Banker Realty - Hingham. MLS PIN
- $600,0002 bd2 ba1.2k sqftRiver Village, Canton, MA 02021For SaleMLS ID #73559866, Julie Molloy, William Raveis R.E. & Home Services. MLS PIN
