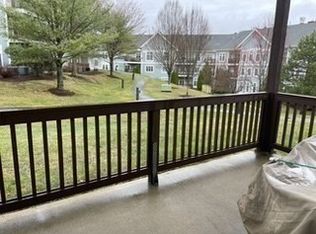
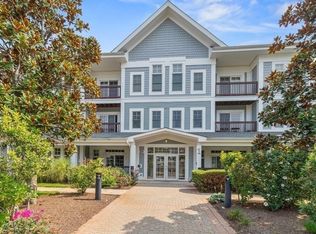
Welcome to Turtle Crossing Condominiums offering one-level living at its best in a well maintained community setting! This beautifully updated first floor unit in Bldg 3 features a spacious open floor plan designed for today's lifestyle. Freshly painted interiors, high ceilings, and new LVP flooring make this unit feel open and airy. The kitchen boasts white cabinetry, granite countertops, stainless steel appliances, gas range and breakfast bar. The primary suite offers a walk-in closet and full bath. The 2nd bedroom is perfect for guests or a home office. A 2nd full bathroom has a step-in shower. There is a full sized washer & dryer, gas heat, central a/c, tankless water heater & ample closet space throughout. A private patio offers bonus outdoor space. Turtle Crossing amenities include an in-ground pool, fully equipped fitness room, a clubhouse available for private gatherings, a playground, gazebo & on-site management. Ideally located near highways and public transportation.
For sale
Price cut: $6K (9/22)
$419,000
501 Commerce Dr Unit 3113, Braintree, MA 02184
2beds
1,023sqft
Condominium
Built in 2004
-- sqft lot
$415,900 Zestimate®
$410/sqft
$824/mo HOA
What's special
Gas heatTankless water heaterIn-ground poolBreakfast barGranite countertopsAmple closet space throughoutStainless steel appliances
- 127 days
- 522
- 15
Zillow last checked:
Listing updated:
Listed by:
Elizabeth M. Tarpey 781-635-7900,
William Raveis R.E. & Home Services 781-749-3007
Source: MLS PIN,MLS#: 73530993
Facts & features
Interior
Bedrooms & bathrooms
- Bedrooms: 2
- Bathrooms: 2
- Full bathrooms: 2
Primary bedroom
- Features: Bathroom - Full, Walk-In Closet(s), Flooring - Vinyl
- Level: First
- Area: 236.58
- Dimensions: 17 x 13.92
Bedroom 2
- Features: Closet, Flooring - Vinyl
- Level: First
- Area: 233.07
- Dimensions: 16.17 x 14.42
Primary bathroom
- Features: Yes
Bathroom 1
- Features: Bathroom - Full, Bathroom - Tiled With Tub & Shower, Flooring - Stone/Ceramic Tile
- Level: First
- Area: 70
- Dimensions: 10 x 7
Bathroom 2
- Features: Bathroom - Full, Bathroom - With Shower Stall, Flooring - Stone/Ceramic Tile
- Level: First
- Area: 48
- Dimensions: 6 x 8
Kitchen
- Features: Flooring - Vinyl, Countertops - Stone/Granite/Solid, Breakfast Bar / Nook, Recessed Lighting, Stainless Steel Appliances
- Level: First
- Area: 172.52
- Dimensions: 12.25 x 14.08
Living room
- Features: Flooring - Vinyl, Balcony / Deck, Cable Hookup, Exterior Access, Open Floorplan
- Level: First
- Area: 162.86
- Dimensions: 11.92 x 13.67
Heating
- Forced Air, Natural Gas
Cooling
- Central Air
Appliances
- Included: Range, Dishwasher, Disposal, Microwave, Refrigerator, Washer, Dryer
- Laundry: Electric Dryer Hookup, Washer Hookup, First Floor, In Unit
Features
- Closet, Entrance Foyer
- Has basement: No
- Has fireplace: No
Interior area
- Total structure area: 1,023
- Total interior livable area: 1,023 sqft
- Finished area above ground: 1,023
Property
Parking
- Total spaces: 1
- Parking features: Assigned, Guest
- Uncovered spaces: 1
Features
- Entry location: Unit Placement(Front)
- Patio & porch: Deck - Exterior, Patio
- Exterior features: Patio
- Pool features: Association, In Ground
Details
- Parcel number: 4491827
- Zoning: CL2
Construction
Type & style
- Home type: Condo
- Property subtype: Condominium
- Attached to another structure: Yes
Condition
- Year built: 2004
Utilities & green energy
- Sewer: Public Sewer
- Water: Public
Community & HOA
Community
- Features: Public Transportation, Shopping, Park, Highway Access
HOA
- Amenities included: Pool, Elevator(s), Playground, Fitness Center, Clubhouse
- Services included: Water, Sewer, Insurance, Maintenance Structure, Road Maintenance, Maintenance Grounds, Snow Removal, Trash, Reserve Funds
- HOA fee: $824 monthly
Location
- Region: Braintree
Financial & listing details
- Price per square foot: $410/sqft
- Tax assessed value: $412,200
- Annual tax amount: $4,114
- Date on market: 6/5/2026
Estimated market value
$415,900
$395,000 - $437,000
$2,906/mo
Price history
| Date | Event | Price |
|---|---|---|
| 9/22/2026 | Price change | $419,000-1.4%$410/sqft |
Source: MLS PIN #73530993 Report a problem | ||
| 8/3/2026 | Price change | $425,000-3.2%$415/sqft |
Source: MLS PIN #73530993 Report a problem | ||
| 7/10/2026 | Price change | $439,000-2.4%$429/sqft |
Source: MLS PIN #73530993 Report a problem | ||
| 6/5/2026 | Listed for sale | $449,900+28.5%$440/sqft |
Source: MLS PIN #73530993 Report a problem | ||
| 8/1/2025 | Sold | $350,000-12.3%$342/sqft |
Source: Public Record Report a problem | ||
| 5/22/2025 | Sold | $399,000-2.7%$390/sqft |
Source: MLS PIN #73357710 Report a problem | ||
| 4/24/2025 | Contingent | $409,900$401/sqft |
Source: MLS PIN #73357710 Report a problem | ||
| 4/10/2025 | Listed for sale | $409,900+24.6%$401/sqft |
Source: MLS PIN #73357710 Report a problem | ||
| 3/5/2021 | Sold | $329,000-1.2%$322/sqft |
Source: Public Record Report a problem | ||
| 11/10/2020 | Price change | $333,000-2.9%$326/sqft |
Source: Success! Real Estate #72746030 Report a problem | ||
| 10/21/2020 | Listed for sale | $343,000+24.7%$335/sqft |
Source: Success! Real Estate #72746030 Report a problem | ||
| 6/5/2007 | Sold | $275,000+1.9%$269/sqft |
Source: Public Record Report a problem | ||
| 12/22/2004 | Sold | $270,000$264/sqft |
Source: Public Record Report a problem | ||
Public tax history
| Year | Property taxes | Tax assessment |
|---|---|---|
| 2025 | $4,114 +17.1% | $412,200 +11.2% |
| 2024 | $3,514 +7.1% | $370,700 +10.3% |
| 2023 | $3,281 +2.1% | $336,200 +4.2% |
| 2022 | $3,212 +4.2% | $322,800 +4.2% |
| 2021 | $3,083 +3.8% | $309,800 +2.9% |
| 2020 | $2,970 +2.1% | $301,200 +4.5% |
| 2019 | $2,908 +3.7% | $288,200 +8.3% |
| 2018 | $2,805 -5.2% | $266,100 -3.4% |
| 2017 | $2,958 +10% | $275,400 +12.4% |
| 2016 | $2,690 | $245,000 |
Find assessor info on the county website
Monthly payment
Est. payment
Payment breakdown
Explore the cost of this home by adjusting the details. Changes won't be saved.Climate risks
Neighborhood: 02184
- $358,6702 bd2 ba1k sqft501 Commerce Dr UNIT 2110, Braintree, MA 02184Sold
- $231,1432 bd2 ba942 sqft501 Commerce Dr UNIT 1111, Braintree, MA 02184Sold

- $439,0002 bd2 ba1k sqft501 Commerce Dr UNIT 1210, Braintree, MA 02184For Sale
- $390,0002 bd2 ba1k sqft501 Commerce Dr UNIT 1305, Braintree, MA 02184Pending
Similar homes
- $439,0002 bd2 ba1k sqftTurtle Crossing, Braintree, MA 02184For SaleMLS ID #73577399, Zhonghui Zhu, Keller Williams Realty. MLS PIN
- $399,9002 bd2 ba1.1k sqftTurtle Crossing, Braintree, MA 02184For Sale
 MLS ID #73562406, Darlene Hadfield, Coldwell Banker Realty - Hingham. MLS PIN
 - $400,0002 bd2 ba1.1k sqftTurtle Crossing, Braintree, MA 02184For Sale
 MLS ID #73559260, Cindi Lee McTiernan, Coldwell Banker Realty - Norwell - Hanover Regional Office. MLS PIN
 - $350,0002 bd1 ba803 sqftHawthorne Condominium, Braintree, MA 02184For Sale
 MLS ID #73560353, Melissa Garlisi, Keller Williams Realty Signature Properties. MLS PIN
