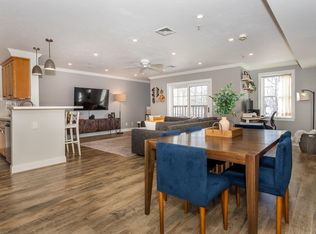
Move-In Ready in the Heart of Canton Center! Skip the renovations and skip the rent. This beautifully updated two bedroom, two bathroom home at The Village at Forge Pond has already done the hard work for you, with a new roof, new HVAC system, and new appliances. All you have to do is move in. Step inside to an open floor plan where the living room, dining area, and kitchen flow together around a breakfast bar built for entertaining. Pour your coffee and take it out to the covered balcony for water views over Forge Pond, or settle into the adjoining nook for a quiet reading corner or home office, the kind of flexible space that makes a house feel like it was made for how you actually live. The primary suite offers a full en-suite bath with tub and shower plus a walk-in closet with real storage, while the second bedroom holds its own with generous closet space, perfect for a guest room, home gym, or whatever this next chapter calls for. In-unit washer and dryer round out the everyday conveniences that make a home simple to live in. The condo fee keeps things simple, covering heat, water, exterior maintenance, and insurance. And the location speaks for itself: Canton Center's restaurants, shops, the town library, and post office are all minutes away, with the commuter rail less than a quarter mile from your door, ready whenever Boston calls. Trade your car keys for a simpler routine and your rent check for equity that's finally yours. This is the kind of fresh start that doesn't come around often. Come see it before someone else calls it home.
For sale
$499,000
4 Forge Pond Unit C, Canton, MA 02021
2beds
1,325sqft
Condominium
Built in 2002
-- sqft lot
$495,600 Zestimate®
$377/sqft
$644/mo HOA
What's special
New roofNew hvac systemOpen floor planIn-unit washer and dryerNew appliances
- 6 days
- 33
- 2
Zillow last checked:
Listing updated:
Listed by:
Melissa Mayer 781-799-4894,
Compass 781-285-8028,
Gabrielle Robinson 203-528-7507
Source: MLS PIN,MLS#: 73559519
Facts & features
Interior
Bedrooms & bathrooms
- Bedrooms: 2
- Bathrooms: 2
- Full bathrooms: 2
Primary bedroom
- Features: Bathroom - Full, Flooring - Wall to Wall Carpet
- Level: First
- Area: 247
- Dimensions: 19 x 13
Bedroom 2
- Features: Flooring - Wall to Wall Carpet
- Level: First
- Area: 168
- Dimensions: 14 x 12
Primary bathroom
- Features: Yes
Bathroom 1
- Features: Bathroom - Full, Bathroom - With Tub & Shower, Flooring - Stone/Ceramic Tile
- Level: First
- Area: 60
- Dimensions: 10 x 6
Bathroom 2
- Features: Bathroom - Full, Bathroom - With Shower Stall, Flooring - Stone/Ceramic Tile
- Level: First
- Area: 40
- Dimensions: 5 x 8
Dining room
- Features: Flooring - Hardwood
- Level: First
- Area: 286
- Dimensions: 26 x 11
Kitchen
- Features: Flooring - Hardwood, Stainless Steel Appliances
- Level: First
- Area: 110
- Dimensions: 10 x 11
Living room
- Features: Flooring - Hardwood, Balcony - Exterior, Open Floorplan
- Level: Main,First
- Area: 165
- Dimensions: 15 x 11
Heating
- Forced Air, Natural Gas
Cooling
- Central Air
Appliances
- Included: Range, Dishwasher, Microwave, Refrigerator, Washer, Dryer
- Laundry: First Floor, In Unit
Features
- Flooring: Hardwood
- Has basement: No
- Has fireplace: No
Interior area
- Total structure area: 1,325
- Total interior livable area: 1,325 sqft
- Finished area above ground: 1,325
Video & virtual tour
Property
Parking
- Total spaces: 2
- Parking features: Common
- Uncovered spaces: 2
Accessibility
- Accessibility features: No
Features
- Entry location: Unit Placement(Upper)
- Patio & porch: Deck
- Exterior features: Deck
- Has view: Yes
- View description: Water, Pond
- Has water view: Yes
- Water view: Pond,Water
Details
- Parcel number: M:0026 B:0000 L:1724C0,4453225
- Zoning: RES
Construction
Type & style
- Home type: Condo
- Property subtype: Condominium
- Attached to another structure: Yes
Materials
- Roof: Shingle
Condition
- Year built: 2002
Utilities & green energy
- Sewer: Public Sewer
- Water: Public
Community & HOA
Community
- Features: Public Transportation, Shopping, Pool, Tennis Court(s), Park, Walk/Jog Trails, Golf, Conservation Area, Highway Access, Public School, T-Station
HOA
- Amenities included: Hot Water
- Services included: Heat, Water, Sewer, Insurance, Maintenance Structure, Maintenance Grounds, Snow Removal
- HOA fee: $644 monthly
Location
- Region: Canton
Financial & listing details
- Price per square foot: $377/sqft
- Tax assessed value: $520,800
- Annual tax amount: $5,078
- Date on market: 9/4/2026
Estimated market value
$495,600
$471,000 - $520,000
$3,120/mo
Price history
| Date | Event | Price |
|---|---|---|
| 9/9/2026 | Listed for sale | $499,000$377/sqft |
Source: MLS PIN #73559519 Report a problem | ||
| 8/10/2026 | Listing removed | $499,000$377/sqft |
Source: MLS PIN #73559519 Report a problem | ||
| 8/5/2026 | Listed for sale | $499,000+32.5%$377/sqft |
Source: MLS PIN #73559519 Report a problem | ||
| 2/27/2019 | Sold | $376,500-0.7%$284/sqft |
Source: Public Record Report a problem | ||
| 1/9/2019 | Pending sale | $379,000$286/sqft |
Source: Donahue Real Estate Co. #72436397 Report a problem | ||
| 1/3/2019 | Listed for sale | $379,000+18.4%$286/sqft |
Source: Donahue Real Estate Co. #72436397 Report a problem | ||
| 1/28/2005 | Sold | $320,000+17.7%$242/sqft |
Source: Public Record Report a problem | ||
| 5/23/2003 | Sold | $271,900$205/sqft |
Source: Public Record Report a problem | ||
Public tax history
| Year | Property taxes | Tax assessment |
|---|---|---|
| 2025 | $4,907 +29.2% | $496,200 +30.3% |
| 2024 | $3,797 +2.8% | $380,800 +8.9% |
| 2023 | $3,695 -11.3% | $349,600 -4.8% |
| 2022 | $4,168 -1.5% | $367,200 +5.8% |
| 2021 | $4,233 -2.1% | $347,000 -1.9% |
| 2020 | $4,325 +3.5% | $353,600 +4.9% |
| 2019 | $4,180 +19.9% | $337,100 +20.1% |
| 2018 | $3,485 -0.1% | $280,600 +2.9% |
| 2017 | $3,487 -3.5% | $272,600 -3.5% |
| 2016 | $3,613 | $282,500 |
Find assessor info on the county website
Monthly payment
Est. payment
Payment breakdown
Explore the cost of this home by adjusting the details. Changes won't be saved.Climate risks
Neighborhood: 02021
Similar homes
- $495,0002 bd2 ba1.3k sqftForge Pond, Canton, MA 02021For Sale
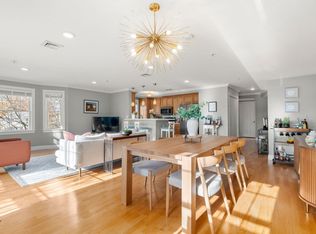 MLS ID #73529434, The Rosen Team, Real Broker MA, LLC. MLS PIN
 - $340,0002 bd1 ba865 sqft1 Centre St APT 9, Canton, MA 02021For Sale
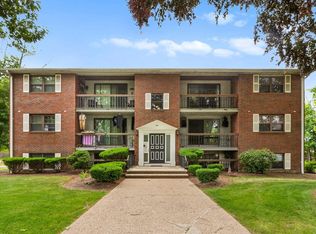 MLS ID #73571266, Brendan Henry, Redfin Corp.. MLS PIN
 - $699,0002 bd2 ba1.8k sqftPaul Revere Village, Canton, MA 02021For Sale
 MLS ID #73550322, Weinstein Keach Group, Coldwell Banker Realty - Easton. MLS PIN
 - $499,0002 bd2 ba1.3k sqftLenox Station, Norwood, MA 02062For Sale
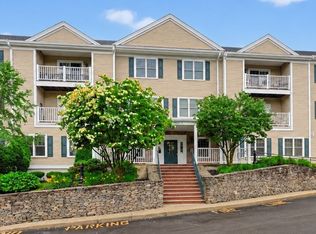 MLS ID #73541523, Lorrie Guindon, Berkshire Hathaway HomeServices Commonwealth Real Estate. MLS PIN
