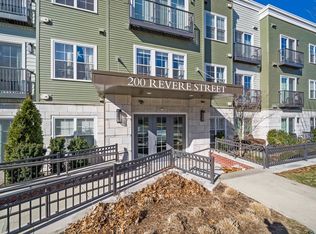
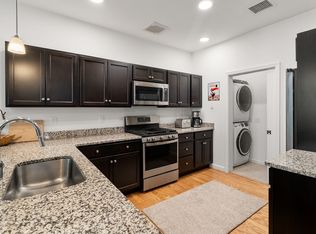
Rare find at Copperworks in Canton: a charming one bedroom, one bath condo that comes with something few units here have, its own private, attached, oversized garage. The current owner added it on when they purchased the unit, giving you space well beyond typical assigned or underground parking, room for storage, a workbench, bikes, and all the other gear that never quite fits inside. Opportunities like this do not come along often. Step right outside your door onto a private patio, the perfect spot for morning coffee or unwinding after a long day. Inside, the layout is bright, comfortable, and ready for you to make it your own, offering the easy, low maintenance lifestyle so many buyers are searching for right now. Copperworks sits on the site of Paul Revere's historic copper mill and abuts the Paul Revere Heritage Site, giving residents a rare blend of New England history and everyday convenience right outside their door. Whether you enjoy a quiet walk through the grounds or simply appreciate the story behind the setting, this is a special place to call home. Enjoy resort style amenities including an outdoor pool and clubhouse, along with easy access to downtown Canton, the commuter rail, and local shops and restaurants, all within a short walk or drive. A true one bedroom with its own attached, oversized garage is genuinely hard to find in this price range. Do not miss this one, schedule your private showing today and see why it will not last long on the market.
For sale
$575,000
200 Revere St Unit 4105, Canton, MA 02021
1beds
804sqft
Condominium
Built in 2020
-- sqft lot
$566,300 Zestimate®
$715/sqft
$536/mo HOA
What's special
Private attached oversized garagePrivate patio
- 7 days
- 130
- 7
Zillow last checked:
Listing updated:
Listed by:
Melissa Mayer 781-799-4894,
Compass 781-285-8028,
Gabrielle Robinson 203-528-7507
Source: MLS PIN,MLS#: 73577480
Facts & features
Interior
Bedrooms & bathrooms
- Bedrooms: 1
- Bathrooms: 1
- Full bathrooms: 1
Primary bedroom
- Features: Ceiling Fan(s), Walk-In Closet(s), Closet/Cabinets - Custom Built, Flooring - Hardwood
- Area: 120
- Dimensions: 10 x 12
Primary bathroom
- Features: No
Kitchen
- Features: Flooring - Hardwood, Countertops - Stone/Granite/Solid, Cabinets - Upgraded, Recessed Lighting, Stainless Steel Appliances
- Area: 132
- Dimensions: 12 x 11
Living room
- Features: Ceiling Fan(s), Flooring - Hardwood, Exterior Access, Open Floorplan, Recessed Lighting, Slider
- Area: 176
- Dimensions: 11 x 16
Heating
- Forced Air, Natural Gas
Cooling
- Central Air
Appliances
- Included: Range, Dishwasher, Microwave, Refrigerator, Freezer, Washer, Dryer
- Laundry: Flooring - Hardwood, In Unit
Features
- Recessed Lighting
- Flooring: Wood, Tile, Flooring - Hardwood
- Windows: Insulated Windows
- Has basement: No
- Has fireplace: No
Interior area
- Total structure area: 804
- Total interior livable area: 804 sqft
- Finished area above ground: 804
Video & virtual tour
Property
Parking
- Total spaces: 1
- Parking features: Attached, Under, Deeded, Off Street, Guest
- Attached garage spaces: 1
Accessibility
- Accessibility features: No
Features
- Entry location: Unit Placement(Street,Front)
- Patio & porch: Porch, Deck - Roof, Patio
- Exterior features: Porch, Deck - Roof, Patio, Professional Landscaping
- Pool features: Association, In Ground
Details
- Parcel number: M:0027 B:0000 L:2364105,5157452
- Zoning: GR
Construction
Type & style
- Home type: Condo
- Property subtype: Condominium
- Attached to another structure: Yes
Condition
- Year built: 2020
Utilities & green energy
- Sewer: Public Sewer
- Water: Public
Green energy
- Energy efficient items: Thermostat
Community & HOA
Community
- Features: Public Transportation, Shopping, Pool, Tennis Court(s), Park, Walk/Jog Trails, Golf, Conservation Area, Highway Access, House of Worship, Public School, T-Station
- Security: Intercom
HOA
- Amenities included: Pool, Elevator(s), Clubhouse
- Services included: Insurance, Maintenance Structure, Road Maintenance, Maintenance Grounds, Snow Removal, Trash, Reserve Funds
- HOA fee: $536 monthly
Location
- Region: Canton
Financial & listing details
- Price per square foot: $715/sqft
- Tax assessed value: $451,100
- Annual tax amount: $4,398
- Date on market: 9/15/2026
Estimated market value
$566,300
$538,000 - $595,000
$2,369/mo
Price history
| Date | Event | Price |
|---|---|---|
| 9/15/2026 | Listed for sale | $575,000$715/sqft |
Source: MLS PIN #73577480 Report a problem | ||
Public tax history
| Year | Property taxes | Tax assessment |
|---|---|---|
| 2025 | $4,251 -4.8% | $429,800 -4.1% |
| 2024 | $4,467 -0.2% | $448,000 +5.8% |
| 2023 | $4,477 -4.1% | $423,600 +3% |
| 2022 | $4,668 | $411,300 |
Find assessor info on the county website
Monthly payment
Est. payment
Payment breakdown
Explore the cost of this home by adjusting the details. Changes won't be saved.Climate risks
Neighborhood: 02021


Similar homes
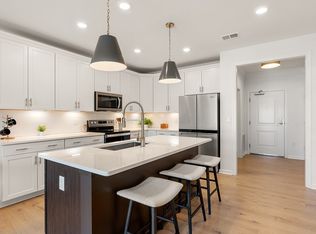
- $569,9951 bd1 ba1k sqft30 Coppersmith, Canton, MA 02021New Construction
 MLS ID #73560355, Erin Sullivan, Pulte Homes of New England. MLS PIN
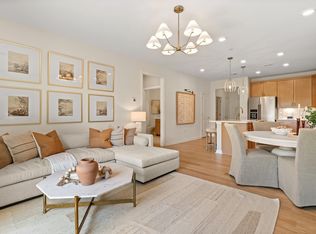
 - $589,9951 bd1 ba1k sqft399 Neponset, Canton, MA 02021New Construction
 MLS ID #73560709, Erin Sullivan, Pulte Homes of New England. MLS PIN
 - $479,9951 bd1 ba1.1k sqft30 Coppersmith, Canton, MA 02021New Construction
 MLS ID #73576045, Erin Sullivan, Pulte Homes of New England. MLS PIN
 - $539,9951 bd1 ba1k sqft399 Neponset, Canton, MA 02021New Construction
 MLS ID #73550871, Erin Sullivan, Pulte Homes of New England. MLS PIN
