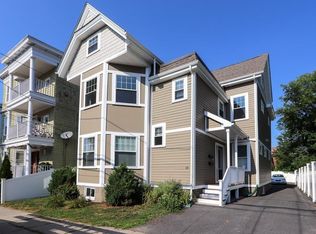
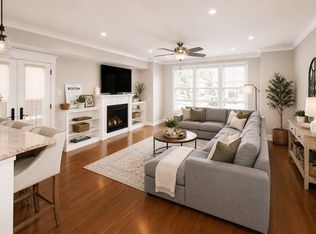
Best Deal in Boston!!! Luxury Living in the Heart of Roslindale, 18 Kittredge Street #1. Discover this stunning 2-bedroom, 2-bathroom luxury condo in a prime Roslindale location. You'll love the contemporary finishes & high-end amenities offering modern comfort & effortless style in one of Boston’s most desirable neighborhoods. Bright & open floorplan w/gleaming hardwood floors. Chef's kitchen with custom cabinetry, brand new gas stove w/vented hood, tile backsplash, recessed & pendant lighting, granite counters & stainless appliances. Primary bedroom with double closet & en-suite. Dedicated Laundry room & 2nd full bath. High Efficiency Gas heating, cozy Central-Air conditioning all made better by a 70 HERS Index ( 5 star Plus ) On demand / Tankless Water Heater. Off Street Parking, massive private storage area. Ultra low condo fee!! Want to walk through this unit in High Definition 3D? Visit: https://tinyurl.com/18KittredgeStRoslindale or schedule your private tour today!
For sale
$650,000
18 Kittredge St #1, Roslindale, MA 02131
2beds
1,098sqft
Condominium
Built in 2014
-- sqft lot
$639,900 Zestimate®
$592/sqft
$186/mo HOA
What's special
High efficiency gas heatingCozy central-air conditioningDedicated laundry roomGleaming hardwood floorsOff street parkingTile backsplashStainless appliances
- 14 days
- 413
- 12
Zillow last checked:
Listing updated:
Listed by:
Mikel Defrancesco 617-755-8272,
William Raveis R.E. & Home Services 781-828-4550
Source: MLS PIN,MLS#: 73567463
Facts & features
Interior
Bedrooms & bathrooms
- Bedrooms: 2
- Bathrooms: 2
- Full bathrooms: 2
Primary bedroom
- Features: Bathroom - Full, Ceiling Fan(s), Vaulted Ceiling(s), Flooring - Hardwood, Recessed Lighting
- Level: First
- Area: 168
- Dimensions: 14 x 12
Bedroom 2
- Features: Ceiling Fan(s), Flooring - Hardwood, Recessed Lighting
- Level: First
- Area: 168
- Dimensions: 14 x 12
Primary bathroom
- Features: Yes
Bathroom 1
- Features: Bathroom - Full
- Level: First
Bathroom 2
- Features: Bathroom - Full
- Level: First
Dining room
- Features: Flooring - Hardwood, Open Floorplan, Recessed Lighting, Crown Molding
- Level: First
- Area: 221
- Dimensions: 17 x 13
Kitchen
- Features: Flooring - Hardwood, Countertops - Stone/Granite/Solid, Open Floorplan, Recessed Lighting, Stainless Steel Appliances, Peninsula, Lighting - Pendant
- Level: First
- Area: 126
- Dimensions: 14 x 9
Living room
- Features: Ceiling Fan(s), Flooring - Hardwood, Open Floorplan, Recessed Lighting, Crown Molding
- Level: First
- Area: 182
- Dimensions: 14 x 13
Heating
- Forced Air, Natural Gas
Cooling
- Central Air
Appliances
- Included: Range, Dishwasher, Refrigerator, Freezer
Features
- Flooring: Wood, Tile
- Windows: Insulated Windows
- Has basement: Yes
- Has fireplace: No
Interior area
- Total structure area: 1,098
- Total interior livable area: 1,098 sqft
- Finished area above ground: 1,098
Property
Parking
- Total spaces: 2
- Parking features: Off Street
- Uncovered spaces: 2
Features
- Entry location: Unit Placement(Street)
Details
- Parcel number: W:18 P:04519 S:002,1389866
- Zoning: CD
Construction
Type & style
- Home type: Condo
- Property subtype: Condominium
Materials
- Frame
- Roof: Shingle
Condition
- Year built: 2014
Utilities & green energy
- Electric: Circuit Breakers
- Sewer: Public Sewer
- Water: Public
- Utilities for property: for Gas Range
Community & HOA
Community
- Features: Public Transportation, Shopping, Park, Walk/Jog Trails, Bike Path, T-Station
HOA
- Services included: Water, Sewer, Insurance, Maintenance Structure, Maintenance Grounds, Snow Removal, Reserve Funds
- HOA fee: $186 monthly
Location
- Region: Roslindale
Financial & listing details
- Price per square foot: $592/sqft
- Tax assessed value: $527,900
- Annual tax amount: $6,113
- Date on market: 8/24/2026
Estimated market value
$639,900
$608,000 - $672,000
$3,418/mo
Price history
| Date | Event | Price |
|---|---|---|
| 8/24/2026 | Listed for sale | $650,000-2.8%$592/sqft |
Source: MLS PIN #73567463 Report a problem | ||
| 8/20/2026 | Listing removed | $669,000$609/sqft |
Source: MLS PIN #73521942 Report a problem | ||
| 7/15/2026 | Price change | $669,000-1.5%$609/sqft |
Source: MLS PIN #73521942 Report a problem | ||
| 5/20/2026 | Listed for sale | $679,000+57.2%$618/sqft |
Source: MLS PIN #73521942 Report a problem | ||
| 5/7/2026 | Listing removed | $3,150$3/sqft |
Source: Zillow Rentals Report a problem | ||
| 4/14/2026 | Listed for rent | $3,150+12.5%$3/sqft |
Source: Zillow Rentals Report a problem | ||
| 4/1/2022 | Listing removed | -- |
Source: Zillow Rental Manager Report a problem | ||
| 3/16/2022 | Listed for rent | $2,800+7.7%$3/sqft |
Source: Zillow Rental Manager Report a problem | ||
| 3/28/2021 | Listing removed | -- |
Source: Zillow Rental Manager Report a problem | ||
| 3/20/2021 | Listed for rent | $2,600+4%$2/sqft |
Source: Zillow Rental Manager Report a problem | ||
| 3/15/2018 | Listing removed | $2,500$2/sqft |
Source: Owner Report a problem | ||
| 2/13/2018 | Listed for rent | $2,500$2/sqft |
Source: Owner Report a problem | ||
| 12/30/2015 | Sold | $432,000$393/sqft |
Source: Agent Provided Report a problem | ||
Public tax history
| Year | Property taxes | Tax assessment |
|---|---|---|
| 2025 | $6,113 +10.5% | $527,900 +4% |
| 2024 | $5,531 +6.7% | $507,400 +5.1% |
| 2023 | $5,186 +5.6% | $482,900 +7% |
| 2022 | $4,910 +9.1% | $451,300 +7% |
| 2021 | $4,500 +4% | $421,700 +2.9% |
| 2020 | $4,327 +5.2% | $409,800 +5% |
| 2019 | $4,113 +0.6% | $390,200 |
| 2018 | $4,089 -1% | $390,200 |
| 2017 | $4,132 | $390,200 |
Find assessor info on the county website
Monthly payment
Est. payment
Payment breakdown
Explore the cost of this home by adjusting the details. Changes won't be saved.Climate risks
Neighborhood: Roslindale

Similar homes
- $569,0002 bd1 ba1k sqft60-62 Cornell St, Roslindale, MA 02131For Sale
 MLS ID #73537224, Michael O'Brien, ERA Key Realty Services- Fram. MLS PIN
 - $699,9002 bd2 ba1.1k sqft24 Custer St #1, Boston, MA 02130For Sale
 MLS ID #73562910, Mary Ellen McDonough, Donahue Real Estate Co.. MLS PIN
 - $609,0003 bd2 ba971 sqft995 Dorchester Ave #1, Dorchester, MA 02125For Sale
 MLS ID #73570081, Brett Campbell, Gibson Sotheby's International Realty. MLS PIN
 - $678,9002 bd2 ba1.2k sqft41 Coffey St Unit 4, Boston, MA 02122For Sale
 MLS ID #73529635, Allison McHale, Bantry Way Brokerage. MLS PIN
