Tucked into Roslindale’s Metropolitan Hill neighborhood, this beautifully renovated 2-bed, 2-bath condo offers over 1,130 SQ FT of bright, open living space and the perfect balance of city convenience and a peaceful residential setting. Gut renovated to the studs in 2019, the home features an open-concept kitchen and living area with gleaming hardwood floors, a gas fireplace, central AC + heat, and in-unit laundry. The crisp white kitchen offers shaker cabinetry, quartz countertops, stainless steel appliances and plenty of space to gather. Step outside to your private back porch and an unusually large shared yard with garden space, a rare find this close to the city! Two tandem off-street parking spaces, dedicated basement storage and a low condo fee complete the package. Enjoy Boston skyline views just outside your door, while staying only a short walk to Roslindale Village, shops, restaurants, public transportation and everything Rozzie has to offer!
For sale
$669,000
43 Cliftondale St #2, Boston, MA 02131
2beds
1,131sqft
Condominium, Duplex
Built in 1920
-- sqft lot
$658,800 Zestimate®
$592/sqft
$200/mo HOA
What's special
- 21 hours
- 28
- 0
Zillow last checked:
Listing updated:
Listed by:
Jilma Sarae Morales 415-596-4202,
Pena Realty Corporation 617-389-1777,
Jonnathan Mordan 617-869-7219
Source: MLS PIN,MLS#: 73590268
Facts & features
Interior
Bedrooms & bathrooms
- Bedrooms: 2
- Bathrooms: 2
- Full bathrooms: 2
Primary bedroom
- Features: Bathroom - Full, Walk-In Closet(s), Flooring - Hardwood, Recessed Lighting
- Level: Second
Bedroom 2
- Features: Flooring - Wood, Recessed Lighting
- Level: Second
Bathroom 1
- Features: Bathroom - Full, Bathroom - Tiled With Shower Stall
- Level: Second
Bathroom 2
- Features: Bathroom - Full, Bathroom - Tiled With Tub & Shower
- Level: Second
Kitchen
- Features: Ceiling Fan(s), Flooring - Hardwood, Countertops - Stone/Granite/Solid
- Level: Second
Living room
- Features: Ceiling Fan(s), Flooring - Hardwood, Open Floorplan, Recessed Lighting
- Level: Second
Heating
- Central, Forced Air
Cooling
- Central Air
Appliances
- Included: Range, Dishwasher, Disposal, Microwave, Refrigerator, Washer/Dryer
- Laundry: Flooring - Hardwood, Second Floor, In Unit, Electric Dryer Hookup
Features
- Flooring: Wood
- Has basement: Yes
- Number of fireplaces: 1
- Fireplace features: Living Room
Interior area
- Total structure area: 1,131
- Total interior livable area: 1,131 sqft
- Finished area above ground: 1,131
Video & virtual tour
Property
Parking
- Total spaces: 2
- Parking features: Tandem, Paved
- Uncovered spaces: 2
Features
- Patio & porch: Deck
- Exterior features: Deck, Garden
Lot
- Size: 1,131 Square Feet
Details
- Parcel number: W:18 P:04574 S:004,5060814
- Zoning: CD
Construction
Type & style
- Home type: Condo
- Property subtype: Condominium, Duplex
- Attached to another structure: Yes
Condition
- Year built: 1920
- Major remodel year: 2019
Utilities & green energy
- Sewer: Public Sewer
- Water: Public
- Utilities for property: for Gas Range, for Electric Dryer
Community & HOA
Community
- Features: Public Transportation, Shopping, Tennis Court(s), Park, Walk/Jog Trails, Golf, Medical Facility, Bike Path, Conservation Area, Highway Access, House of Worship, Private School, Public School, T-Station
HOA
- Services included: Water, Sewer, Insurance
- HOA fee: $200 monthly
Location
- Region: Boston
Financial & listing details
- Price per square foot: $592/sqft
- Tax assessed value: $567,100
- Annual tax amount: $7,032
- Date on market: 10/13/2026
Estimated market value
$658,800
$626,000 - $692,000
$3,208/mo
Price history
| Date | Event | Price |
|---|---|---|
| 10/13/2026 | Listed for sale | $669,000$592/sqft |
Source: MLS PIN #73590268 Report a problem | ||
Public tax history
| Year | Property taxes | Tax assessment |
|---|---|---|
| 2025 | $6,501 +14% | $561,400 +7.3% |
| 2024 | $5,705 +6.7% | $523,400 +5.1% |
| 2023 | $5,349 +5.6% | $498,000 +7% |
| 2022 | $5,064 +20% | $465,400 +17.7% |
| 2021 | $4,219 | $395,400 |
Find assessor info on the county website
Monthly payment
Est. payment
Payment breakdown
Explore the cost of this home by adjusting the details. Changes won't be saved.Climate risks
Neighborhood: Roslindale
Nearby schools
Schools provided by the listing agent
- Elementary: Sarah Roberts
Source: MLS PIN. This data may not be complete. We recommend contacting the local school district to confirm school assignments for this home.
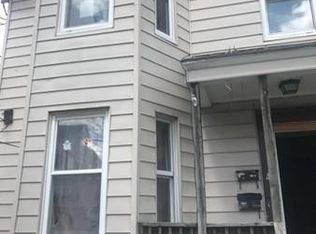

Similar homes
- $630,0002 bd2 ba1.3k sqft207 Cummins Highway Condominium Trust, Roslindale, MA 02131For Sale
 MLS ID #73590073, The Boston Home Team, Gibson Sotheby's International Realty. MLS PIN
 - $608,0002 bd1 ba1k sqft61-63 Philbrick St Unit 1, Roslindale, MA 02131For Sale
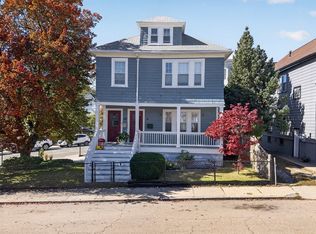 MLS ID #73588500, Michael Reeves, Stony Brook & Lennox Realty Advisors. MLS PIN
 - $675,0003 bd2 ba1.4k sqft37 Cedrus Ave Unit 37, Roslindale, MA 02131For Sale
 MLS ID #73580812, Ken Sazama, Real Broker MA, LLC. MLS PIN
 - $635,0002 bd2 ba1k sqft18 Kittredge St #1, Roslindale, MA 02131For Sale
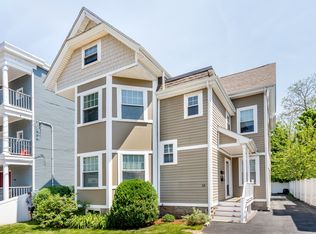 MLS ID #73567463, Mikel Defrancesco, William Raveis R.E. & Home Services. MLS PIN
