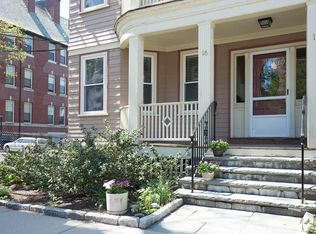
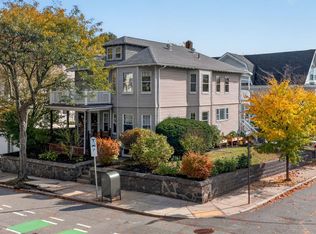
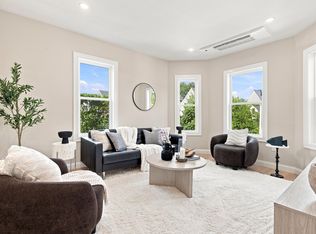
Gracious living awaits in this beautifully restored Victorian condo offering all the modern amenities while preserving the charm of yesteryear. Plenty of room to spread out: every room is generously sized with good storage, high ceilings, lovely period woodwork (including working pocket doors), and hardwood floors. Abundant outdoor space too: the gorgeous wraparound front porch and private enclosed back porch are exclusive to this unit, plus there is a lovely shared backyard. Enjoy all the comforts of modern life such as a primary suite with updated full bath, renovated eat-in kitchen, central air, ample basement storage, and off-street parking. So much to explore in the neighborhood, too! This dream location is only a few blocks to Roslindale Village, the Commuter Rail, the Arboretum, library, playground, swimming pool, community gardens and so much more. Best of all, your pets are welcome.
For sale
$625,000
22 Hewlett St #1, Roslindale, MA 02131
2beds
1,106sqft
Condominium
Built in 1890
-- sqft lot
$620,400 Zestimate®
$565/sqft
$277/mo HOA
What's special
Central airGood storageLovely shared backyardRenovated eat-in kitchenHardwood floorsLovely period woodworkPrivate enclosed back porch
- 20 days
- 1,255
- 92
Likely to sell faster than
Zillow last checked:
Listing updated:
Listed by:
Katherine Meisenheimer 617-767-4882,
LAER Realty Partners 781-235-5055
Source: MLS PIN,MLS#: 73585338
Facts & features
Interior
Bedrooms & bathrooms
- Bedrooms: 2
- Bathrooms: 2
- Full bathrooms: 2
Primary bedroom
- Features: Closet, Flooring - Hardwood, Recessed Lighting
- Level: First
- Area: 144
- Dimensions: 12 x 12
Bedroom 2
- Features: Closet, Flooring - Hardwood, Recessed Lighting
- Level: First
- Area: 117
- Dimensions: 9 x 13
Primary bathroom
- Features: Yes
Bathroom 1
- Features: Bathroom - Full, Bathroom - Tiled With Tub & Shower, Flooring - Stone/Ceramic Tile, Countertops - Stone/Granite/Solid, Wainscoting, Lighting - Sconce
- Level: First
- Area: 45
- Dimensions: 9 x 5
Bathroom 2
- Features: Bathroom - Full, Bathroom - Tiled With Shower Stall, Flooring - Stone/Ceramic Tile, Remodeled, Lighting - Sconce, Pedestal Sink
- Level: First
- Area: 35
- Dimensions: 5 x 7
Dining room
- Features: Flooring - Hardwood, Window(s) - Bay/Bow/Box, Wainscoting, Lighting - Overhead, Pocket Door
- Level: First
- Area: 168
- Dimensions: 14 x 12
Kitchen
- Features: Flooring - Stone/Ceramic Tile, Dining Area, Countertops - Stone/Granite/Solid, Recessed Lighting, Remodeled, Stainless Steel Appliances, Gas Stove, Lighting - Overhead
- Level: First
- Area: 195
- Dimensions: 13 x 15
Living room
- Features: Flooring - Hardwood, Window(s) - Bay/Bow/Box, Lighting - Overhead, Pocket Door
- Level: First
- Area: 180
- Dimensions: 12 x 15
Heating
- Forced Air
Cooling
- Central Air
Appliances
- Included: Range, Dishwasher, Disposal, Microwave, Refrigerator, Washer, Dryer
- Laundry: Electric Dryer Hookup, Washer Hookup, First Floor, In Unit
Features
- Flooring: Tile, Hardwood
- Doors: French Doors
- Has basement: Yes
- Has fireplace: No
Interior area
- Total structure area: 1,106
- Total interior livable area: 1,106 sqft
- Finished area above ground: 1,106
Property
Parking
- Total spaces: 1
- Parking features: Off Street, Paved
- Uncovered spaces: 1
Features
- Patio & porch: Porch, Enclosed
- Exterior features: Porch, Porch - Enclosed
Details
- Parcel number: 1388141
- Zoning: CD
Construction
Type & style
- Home type: Condo
- Property subtype: Condominium
Materials
- Roof: Shingle
Condition
- Year built: 1890
Utilities & green energy
- Sewer: Public Sewer
- Water: Public
- Utilities for property: for Gas Range, for Electric Dryer, Washer Hookup
Community & HOA
Community
- Features: Public Transportation, Shopping, Pool, Park, Walk/Jog Trails, Conservation Area, House of Worship, Private School, Public School, T-Station
HOA
- Services included: Water, Sewer, Insurance, Maintenance Structure, Maintenance Grounds, Snow Removal
- HOA fee: $277 monthly
Location
- Region: Roslindale
Financial & listing details
- Price per square foot: $565/sqft
- Tax assessed value: $646,700
- Annual tax amount: $8,019
- Date on market: 10/1/2026
- Listing terms: Contract
- Exclusions: Kitchen Island
Estimated market value
$620,400
$589,000 - $651,000
$3,325/mo
Price history
| Date | Event | Price |
|---|---|---|
| 10/1/2026 | Listed for sale | $625,000-3.8%$565/sqft |
Source: MLS PIN #73585338 Report a problem | ||
| 7/15/2022 | Sold | $650,000+8.3%$588/sqft |
Source: MLS PIN #72991167 Report a problem | ||
| 6/10/2022 | Contingent | $600,000$542/sqft |
Source: MLS PIN #72991167 Report a problem | ||
| 6/2/2022 | Listed for sale | $600,000+15.4%$542/sqft |
Source: MLS PIN #72991167 Report a problem | ||
| 6/16/2017 | Sold | $520,000+62.8%$470/sqft |
Source: Public Record Report a problem | ||
| 1/25/2011 | Sold | $319,500$289/sqft |
Source: Public Record Report a problem | ||
Public tax history
| Year | Property taxes | Tax assessment |
|---|---|---|
| 2025 | $7,342 +8.3% | $634,000 +1.9% |
| 2024 | $6,780 +3.5% | $622,000 +2% |
| 2023 | $6,548 +5.6% | $609,700 +7% |
| 2022 | $6,202 +4% | $570,000 +2% |
| 2021 | $5,962 +17.8% | $558,800 +16.6% |
| 2020 | $5,062 +1.5% | $479,400 +1.3% |
| 2019 | $4,986 +9.4% | $473,100 +8.8% |
| 2018 | $4,559 +903.4% | $435,000 +5% |
| 2017 | $454 -89.1% | $414,100 +9% |
| 2016 | $4,179 -4.9% | $379,900 +4.7% |
| 2015 | $4,394 +5.9% | $362,800 +10% |
| 2014 | $4,148 -4.2% | $329,700 |
| 2013 | $4,332 +7.4% | $329,700 +6.6% |
| 2012 | $4,033 | $309,300 |
Find assessor info on the county website
Monthly payment
Est. payment
Payment breakdown
Explore the cost of this home by adjusting the details. Changes won't be saved.Climate risks
Neighborhood: Roslindale
Similar homes
- $579,0002 bd1 ba1k sqft1540 Centre St #2, Roslindale, MA 02131For Sale
 MLS ID #73593637, The Muncey Group, Compass. MLS PIN
- $519,0002 bd2 ba980 sqft4294 Washington St APT 1, Roslindale, MA 02131For Sale
 MLS ID #73593638, Focus Team, Focus Real Estate. MLS PIN
- $600,0002 bd2 ba1.3k sqft207 Cummins Highway Condominium Trust, Roslindale, MA 02131For Sale
 MLS ID #73590073, The Boston Home Team, Gibson Sotheby's International Realty. MLS PIN
- $639,0003 bd1 ba1.1k sqft95 Hewlett St #1, Roslindale, MA 02131For Sale
 MLS ID #73581390, Brilliant Places Team, Gibson Sotheby's International Realty. MLS PIN
