Discover Roslindale Village living at its finest in this captivating 1900s Colonial! This cherished home, meticulously maintained for 30 years, radiates charm and sunlight. Situated on a coveted southwest corner lot. Step inside to a sun-drenched foyer, ideal as a home office or welcoming entry. The spacious living room features a beautiful bay window, flooding the space with natural light. Culinary enthusiasts will adore the chic, generously sized kitchen boasting exquisite cabinetry, elegant granite countertops, w/ a sun-kissed layout. A radiant heat-floored bathroom adds a touch of luxury on chilly mornings. The adjacent original dining room retains its historic charm with original lighting and cabinetry. Upstairs, find 3 comfortable bedrooms & updates seamlessly blended w/period details, including a stunning hand-carved staircase. Outside, enjoy a private deck, a sweet fenced yard, & a convenient two-car garage.This exceptional residence is more than just a house; it's a lifestyle.
Sold for $834,000
$834,000
28 Albano St, Roslindale, MA 02131
3beds
1,500sqft
Single Family Residence
Built in 1900
3,334 Square Feet Lot
$827,100 Zestimate®
$556/sqft
$4,084 Estimated rent
Home value
$827,100
$753,000 - $910,000
$4,084/mo
Zestimate® history
Owner options
List your home for rent
$4,084/mo
Rent Zestimate®
Find your next renter with Zillow Rental Manager. Plus, with online applications, you can quickly screen prospective tenants – for free.
$4,084/mo
Rent Zestimate®
Refinance and save
$5,327/mo
Est. payment
Refinancing to a lower rate could help reduce your monthly payments and save thousands over the life of the loan.
$5,327/mo
Est. payment
Explore your selling options
Work with a Zillow partner agent
Leverage their expertise and Zillow's premium Showcase listings to get your home seen by more buyers.
Get startedList with your own agent
Get your home in front of millions of buyers by listing it on Zillow.
Learn how to do itSell it yourself
Take full control of how buyers see your home on Zillow by listing For Sale by Owner (FSBO).
List your homeWhat's special
Zillow last checked:
Listing updated:
Listed by:
Bunny Cecchetto 617-686-1096,
Focus Real Estate 617-676-4082
Bought with:
Adams & Co. Team
Real Broker MA, LLC
Source: MLS PIN,MLS#: 73373563
Facts & features
Interior
Bedrooms & bathrooms
- Bedrooms: 3
- Bathrooms: 2
- Full bathrooms: 1
- 1/2 bathrooms: 1
Primary bedroom
- Features: Ceiling Fan(s), Closet, Flooring - Hardwood, Crown Molding
- Level: Second
Bedroom 2
- Features: Ceiling Fan(s), Closet, Flooring - Hardwood, Crown Molding
- Level: Second
Bedroom 3
- Features: Ceiling Fan(s), Closet, Flooring - Hardwood, Crown Molding
- Level: Second
Primary bathroom
- Features: No
Bathroom 1
- Features: Bathroom - Full, Bathroom - Tiled With Tub & Shower, Flooring - Stone/Ceramic Tile
- Level: Second
Bathroom 2
- Features: Bathroom - Half, Flooring - Stone/Ceramic Tile, Remodeled
- Level: First
Dining room
- Features: Closet/Cabinets - Custom Built, Flooring - Hardwood, Lighting - Pendant, Crown Molding
- Level: Main,First
Kitchen
- Features: Flooring - Hardwood, Countertops - Stone/Granite/Solid, Countertops - Upgraded, Cabinets - Upgraded, Deck - Exterior, Exterior Access, Recessed Lighting, Remodeled, Stainless Steel Appliances, Gas Stove, Lighting - Pendant, Decorative Molding
- Level: Main,First
Living room
- Features: Flooring - Hardwood, Window(s) - Bay/Bow/Box
- Level: Main,First
Heating
- Hot Water
Cooling
- Wall Unit(s)
Appliances
- Included: Gas Water Heater, Range, Dishwasher, Disposal, Refrigerator
- Laundry: In Basement, Gas Dryer Hookup
Features
- Internet Available - Unknown
- Flooring: Tile, Hardwood
- Windows: Insulated Windows
- Basement: Full,Interior Entry,Bulkhead
- Has fireplace: No
Interior area
- Total structure area: 1,500
- Total interior livable area: 1,500 sqft
- Finished area above ground: 1,500
Property
Parking
- Total spaces: 2
- Parking features: Detached, Paved Drive
- Garage spaces: 2
- Has uncovered spaces: Yes
Accessibility
- Accessibility features: No
Features
- Patio & porch: Deck
- Exterior features: Deck
- Has view: Yes
- View description: City View(s)
Lot
- Size: 3,334 Square Feet
- Features: Corner Lot, Level
Details
- Parcel number: W:18 P:04573 S:000,1390606
- Zoning: R1
Construction
Type & style
- Home type: SingleFamily
- Architectural style: Colonial,Colonial Revival
- Property subtype: Single Family Residence
Materials
- Frame
- Foundation: Stone
- Roof: Shingle
Condition
- Year built: 1900
Utilities & green energy
- Electric: Circuit Breakers
- Sewer: Public Sewer
- Water: Public
- Utilities for property: for Gas Range, for Gas Dryer
Community & HOA
Community
- Features: Public Transportation, Shopping, Tennis Court(s), Park, Golf, Medical Facility, Laundromat, Conservation Area, Highway Access, House of Worship, Private School, Public School, T-Station
- Subdivision: Roslindale Village
HOA
- Has HOA: No
Location
- Region: Roslindale
Financial & listing details
- Price per square foot: $556/sqft
- Tax assessed value: $606,000
- Annual tax amount: $3,052
- Date on market: 8/31/2026
- Listing terms: Contract
Price history
| Date | Event | Price |
|---|---|---|
| 7/28/2025 | Sold | $834,000+5.7%$556/sqft |
Source: MLS PIN #73373563 Report a problem | ||
| 5/29/2025 | Contingent | $789,000$526/sqft |
Source: MLS PIN #73373563 Report a problem | ||
| 5/13/2025 | Listed for sale | $789,000+563%$526/sqft |
Source: MLS PIN #73373563 Report a problem | ||
| 10/17/1997 | Sold | $119,000$79/sqft |
Source: Public Record Report a problem | ||
Public tax history
| Year | Property taxes | Tax assessment |
|---|---|---|
| 2025 | $7,017 +11% | $606,000 +4.5% |
| 2024 | $6,323 +8.6% | $580,100 +7% |
| 2023 | $5,821 +6.6% | $542,000 +8% |
| 2022 | $5,461 +8.7% | $501,900 +6.6% |
| 2021 | $5,023 +4.2% | $470,800 +3.1% |
| 2020 | $4,822 +5.4% | $456,600 +5.2% |
| 2019 | $4,573 +5.6% | $433,900 +5% |
| 2018 | $4,329 +839.9% | $413,100 +10.1% |
| 2017 | $461 -87.9% | $375,300 +8.5% |
| 2016 | $3,804 +6.5% | $345,800 +17.3% |
| 2015 | $3,571 +6% | $294,900 +10.1% |
| 2014 | $3,369 -4.3% | $267,800 |
| 2013 | $3,519 +0.9% | $267,800 +0.1% |
| 2012 | $3,488 +2% | $267,500 |
| 2011 | $3,421 +6.4% | $267,500 -1.1% |
| 2010 | $3,215 +8% | $270,600 -3.4% |
| 2009 | $2,976 -8.2% | $280,000 -5.3% |
| 2008 | $3,243 -3.2% | $295,600 -3.1% |
| 2007 | $3,351 | $304,900 |
Find assessor info on the county website
Neighborhood: Roslindale
Nearby homes
- $670,4003 bd1 ba1.5k sqft32 Albano St, Roslindale, MA 02131Off Market
- $899,9003 bd2 ba1.6k sqft36 Albano St, Roslindale, MA 02131Off Market
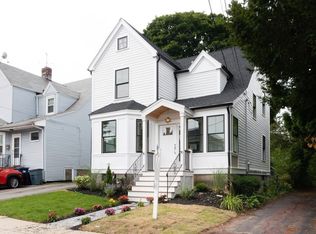
- $669,0002 bd2 ba1.1k sqft43 Cliftondale St #2, Boston, MA 02131For Sale

- $783,0004 bd1 ba2k sqft20 Albano St, Roslindale, MA 02131Off Market
- $830,3004 bd2 ba2.1k sqft43 Cliftondale St, Roslindale, MA 02131Off Market
- $622,8002 bd2 ba868 sqft43 Cliftondale St #1, Boston, MA 02131Off Market
- $860,9004 bd1 ba1.8k sqft42 Albano St, Roslindale, MA 02131Off Market
- $861,5005 bd3 ba2.7k sqft29 Albano St, Roslindale, MA 02131Off Market
Nearby schools
GreatSchools rating
- 4/10Sumner Elementary SchoolGrades: PK-6Distance: 0.3 mi
- 3/10Boston Teachers Union SchoolGrades: PK-8Distance: 1.1 mi
- 1/10Another Course To CollegeGrades: 9-12Distance: 1.4 mi
Schools provided by the listing agent
- Elementary: Bps
- Middle: Bps
- High: Bps
Source: MLS PIN. This data may not be complete. We recommend contacting the local school district to confirm school assignments for this home.
Get a cash offer in 3 minutes
Find out how much your home could sell for in as little as 3 minutes with a no-obligation cash offer.
Estimated market value
$827,100
Get a cash offer in 3 minutes
Find out how much your home could sell for in as little as 3 minutes with a no-obligation cash offer.
Estimated market value
$827,100
- Massachusetts
- Suffolk County
- Boston
- 02131
- Roslindale
- 28 Albano St
