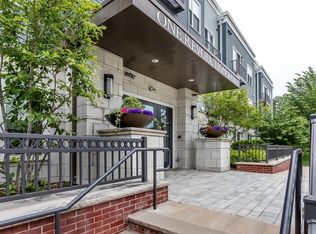
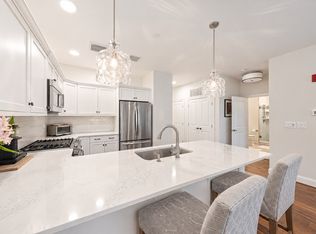
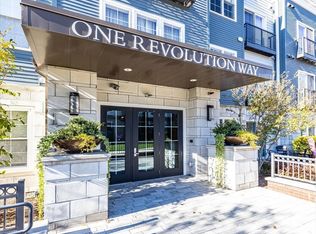
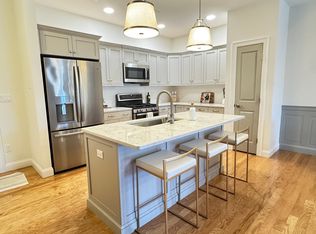
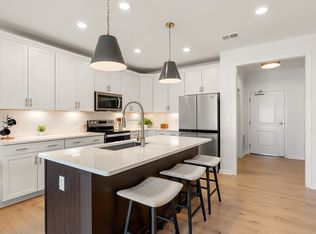
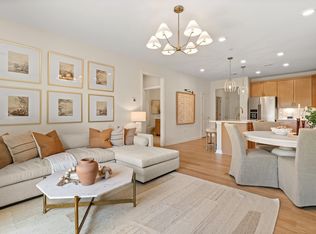
Perched on the third floor of 1 Revolution, this one-bedroom +, one-bath condominium puts you in the heart of one of Canton's most distinctive communities, right alongside the Paul Revere Heritage Site. Here, the character of a historic setting meets the ease of modern living.The home opens with a bright, welcoming feel and a layout that makes the most of every square foot. The kitchen pairs stylish cabinetry with quartz countertops for a fresh, timeless look, with plenty of room to cook, gather, and linger over morning coffee. Modern finishes flow from room to room, and the third-floor location offers a quiet, tucked-away feel you'll appreciate at the end of a long day. When you're ready to step out, Copperworks has you covered. Head up to the rooftop, where you can fire up the grill, gather around the fire pit with friends and neighbors, and take in sweeping views of Canton's iconic Viaduct and the Neponset River. Meet up at the clubhouse, enjoy a crisp fall walk through the neighboring park, and come summer, the outdoor pool is waiting. Third-floor quiet, rooftop gatherings, and a setting steeped in history, all in one place you'll love coming home to.
For sale
$549,900
1 Revolution Way #305, Canton, MA 02021
1beds
804sqft
Condominium
Built in 2019
-- sqft lot
$540,900 Zestimate®
$684/sqft
$524/mo HOA
What's special
Modern finishesOutdoor poolStylish cabinetryQuartz countertopsBright welcoming feelNeighboring park
- 17 days
- 287
- 2
Zillow last checked:
Listing updated:
Listed by:
Melissa Mayer 781-799-4894,
Compass 781-285-8028,
Gabrielle Robinson 203-528-7507
Source: MLS PIN,MLS#: 73587781
Facts & features
Interior
Bedrooms & bathrooms
- Bedrooms: 1
- Bathrooms: 1
- Full bathrooms: 1
Primary bedroom
- Features: Ceiling Fan(s), Walk-In Closet(s), Flooring - Wall to Wall Carpet
- Level: First
- Area: 120
- Dimensions: 10 x 12
Primary bathroom
- Features: No
Bathroom 1
- Features: Bathroom - Full, Bathroom - With Tub & Shower, Flooring - Stone/Ceramic Tile, Countertops - Stone/Granite/Solid
- Level: First
- Area: 54
- Dimensions: 9 x 6
Dining room
- Features: Flooring - Hardwood, Open Floorplan, Recessed Lighting
- Level: First
- Area: 55
- Dimensions: 11 x 5
Kitchen
- Features: Flooring - Hardwood, Countertops - Stone/Granite/Solid, Open Floorplan, Recessed Lighting
- Level: First
- Area: 117
- Dimensions: 9 x 13
Living room
- Features: Ceiling Fan(s), Flooring - Hardwood, Balcony / Deck, Open Floorplan, Recessed Lighting, Slider
- Level: First
- Area: 110
- Dimensions: 11 x 10
Heating
- Forced Air, Natural Gas
Cooling
- Central Air
Appliances
- Included: Range, Dishwasher, Microwave, Refrigerator, Washer, Dryer
- Laundry: Flooring - Stone/Ceramic Tile, First Floor, In Building
Features
- Recessed Lighting, Den
- Flooring: Tile, Carpet, Hardwood, Flooring - Wall to Wall Carpet
- Windows: Insulated Windows
- Has basement: No
- Has fireplace: No
Interior area
- Total structure area: 804
- Total interior livable area: 804 sqft
- Finished area above ground: 804
Property
Parking
- Total spaces: 1
- Parking features: Under
- Attached garage spaces: 1
Features
- Entry location: Unit Placement(Upper)
- Exterior features: Professional Landscaping
- Pool features: Association, In Ground
Details
- Parcel number: M:0026 B:0000 L:2343050,5157413
- Zoning: RES
Construction
Type & style
- Home type: Condo
- Property subtype: Condominium
- Attached to another structure: Yes
Condition
- Year built: 2019
Utilities & green energy
- Sewer: Public Sewer
- Water: Public
Green energy
- Energy efficient items: Thermostat
Community & HOA
Community
- Features: Public Transportation, Shopping, Pool, Tennis Court(s), Park, Walk/Jog Trails, Golf, Bike Path, Conservation Area, Highway Access, Public School, T-Station
HOA
- Amenities included: Elevator(s), Clubhouse
- Services included: Maintenance Structure, Road Maintenance, Maintenance Grounds, Snow Removal
- HOA fee: $524 monthly
Location
- Region: Canton
Financial & listing details
- Price per square foot: $684/sqft
- Tax assessed value: $439,400
- Annual tax amount: $4,284
- Date on market: 10/7/2026
Estimated market value
$540,900
$514,000 - $568,000
$2,615/mo
Price history
| Date | Event | Price |
|---|---|---|
| 10/7/2026 | Listed for sale | $549,900$684/sqft |
Source: MLS PIN #73587781 Report a problem | ||
Public tax history
| Year | Property taxes | Tax assessment |
|---|---|---|
| 2025 | $4,140 -7.8% | $418,600 -7% |
| 2024 | $4,489 +1.7% | $450,300 +7.8% |
| 2023 | $4,414 +0.5% | $417,600 +7.9% |
| 2022 | $4,391 | $386,900 |
Find assessor info on the county website
Monthly payment
Est. payment
Payment breakdown
Explore the cost of this home by adjusting the details. Changes won't be saved.Climate risks
Neighborhood: 02021
Similar homes
- $575,0001 bd1 ba804 sqftCopperworks, Canton, MA 02021For Sale
 MLS ID #73577480, Melissa Mayer, Compass. MLS PIN
- $615,0001 bd1 ba1.1k sqftCopperworks, Canton, MA 02021For Sale
 MLS ID #73556221, Melissa Mayer, Compass. MLS PIN
- $544,9951 bd1 ba1k sqft30 Coppersmith, Canton, MA 02021New Construction
 MLS ID #73560355, Erin Sullivan, Pulte Homes of New England. MLS PIN
- $574,9951 bd1 ba1k sqft399 Neponset, Canton, MA 02021New Construction
 MLS ID #73560709, Erin Sullivan, Pulte Homes of New England. MLS PIN
