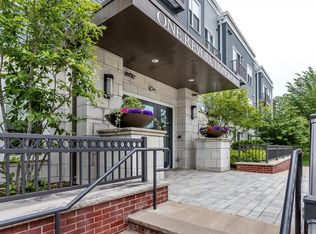
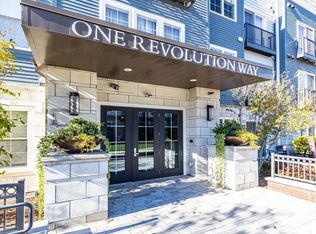
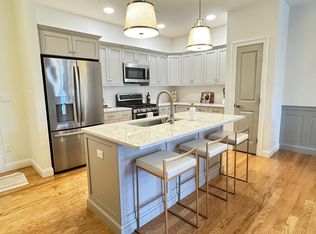
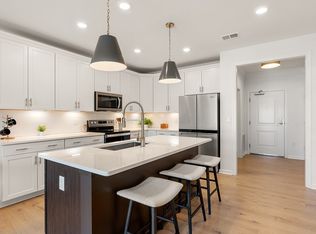
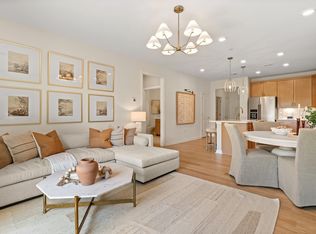
Nestled within the storied Copperworks community in Canton and set directly against the Paul Revere Heritage Site, this stunning one-bedroom, one-bath condominium is a rare opportunity to live where history and contemporary living seamlessly converge. Step inside and discover a true designer's dream. The kitchen dazzles with crisp white cabinetry and gleaming quartz countertops, a perfect blend of style and function. Clean lines and a sophisticated aesthetic carry throughout the entire space, creating an atmosphere that feels both elevated and effortlessly livable. Whether you're hosting friends or enjoying a quiet evening in, this home rises to every occasion. Just outside, Copperworks delivers resort-style living with a sparkling outdoor pool and a beautifully appointed clubhouse, ideal for our warm summers. The community's tranquil setting adjacent to the park completes the picture. Style, history, and community, all in one remarkable address.
For sale
$599,000
1 Revolution Way #204, Canton, MA 02021
1beds
1,009sqft
Condominium
Built in 2019
-- sqft lot
$589,200 Zestimate®
$594/sqft
$552/mo HOA
What's special
Beautifully appointed clubhouseGleaming quartz countertopsSparkling outdoor pool
- 2 days
- 81
- 0
Zillow last checked:
Listing updated:
Listed by:
Melissa Mayer 781-799-4894,
Compass 781-285-8028,
Gabrielle Robinson 203-528-7507
Source: MLS PIN,MLS#: 73581249
Facts & features
Interior
Bedrooms & bathrooms
- Bedrooms: 1
- Bathrooms: 1
- Full bathrooms: 1
Primary bedroom
- Features: Ceiling Fan(s), Flooring - Wall to Wall Carpet
- Level: First
- Area: 143
- Dimensions: 13 x 11
Primary bathroom
- Features: No
Bathroom 1
- Features: Bathroom - Full, Bathroom - Tiled With Shower Stall, Flooring - Stone/Ceramic Tile, Countertops - Stone/Granite/Solid, Cabinets - Upgraded, Recessed Lighting
- Level: First
- Area: 70
- Dimensions: 10 x 7
Kitchen
- Features: Flooring - Hardwood, Countertops - Stone/Granite/Solid, Cabinets - Upgraded, Open Floorplan, Recessed Lighting, Stainless Steel Appliances, Lighting - Pendant
- Level: First
- Area: 170
- Dimensions: 17 x 10
Living room
- Features: Ceiling Fan(s), Flooring - Hardwood, Balcony / Deck, Open Floorplan, Recessed Lighting, Slider
- Level: First
- Area: 221
- Dimensions: 13 x 17
Office
- Features: Flooring - Hardwood, Recessed Lighting
- Level: First
- Area: 56
- Dimensions: 8 x 7
Heating
- Forced Air, Natural Gas
Cooling
- Central Air
Appliances
- Included: Range, Dishwasher, Microwave, Refrigerator, Washer, Dryer
- Laundry: Flooring - Stone/Ceramic Tile, First Floor, In Unit
Features
- Recessed Lighting, Office
- Flooring: Tile, Carpet, Engineered Hardwood, Flooring - Hardwood
- Has basement: No
- Has fireplace: No
Interior area
- Total structure area: 1,009
- Total interior livable area: 1,009 sqft
- Finished area above ground: 1,009
Property
Parking
- Total spaces: 1
- Parking features: Under, Deeded, Guest
- Attached garage spaces: 1
Features
- Entry location: Unit Placement(Upper)
- Patio & porch: Deck - Roof + Access Rights
- Exterior features: Deck - Roof + Access Rights, Balcony, Professional Landscaping
- Pool features: Association, In Ground
- Has view: Yes
- View description: Water, River
- Has water view: Yes
- Water view: River,Water
Details
- Parcel number: M:26 P:234204,5157413
- Zoning: RES
Construction
Type & style
- Home type: Condo
- Property subtype: Condominium
- Attached to another structure: Yes
Condition
- Year built: 2019
Utilities & green energy
- Sewer: Public Sewer
- Water: Public
Community & HOA
Community
- Features: Public Transportation, Shopping, Pool, Tennis Court(s), Park, Walk/Jog Trails, Golf, Bike Path, Conservation Area, Highway Access, Public School, T-Station
- Security: Intercom
HOA
- Amenities included: Pool, Elevator(s), Clubhouse
- Services included: Insurance, Maintenance Structure, Road Maintenance, Maintenance Grounds, Snow Removal, Trash, Reserve Funds
- HOA fee: $552 monthly
Location
- Region: Canton
Financial & listing details
- Price per square foot: $594/sqft
- Tax assessed value: $493,000
- Annual tax amount: $4,876
- Date on market: 9/23/2026
Estimated market value
$589,200
$560,000 - $619,000
$2,689/mo
Price history
| Date | Event | Price |
|---|---|---|
| 9/23/2026 | Listed for sale | $599,000$594/sqft |
Source: MLS PIN #73581249 Report a problem | ||
Public tax history
| Year | Property taxes | Tax assessment |
|---|---|---|
| 2025 | $4,876 -7.8% | $493,000 -7% |
| 2024 | $5,287 +1.7% | $530,300 +7.9% |
| 2023 | $5,197 +0.5% | $491,700 +7.9% |
| 2022 | $5,170 | $455,500 |
Find assessor info on the county website
Monthly payment
Est. payment
Payment breakdown
Explore the cost of this home by adjusting the details. Changes won't be saved.Climate risks
Neighborhood: 02021
Similar homes
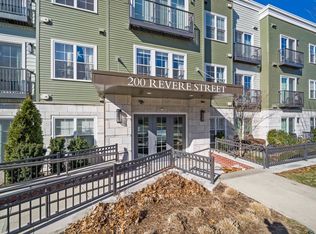
- $575,0001 bd1 ba804 sqftCopperworks, Canton, MA 02021For Sale
 MLS ID #73577480, Melissa Mayer, Compass. MLS PIN
 - $639,9003 bd2 ba1.1k sqftCanton Six, Canton, MA 02021For Sale
 MLS ID #73569663, Barbara Shea, Shea Realty Group. MLS PIN
 - $569,9951 bd1 ba1k sqft30 Coppersmith, Canton, MA 02021New Construction
 MLS ID #73560355, Erin Sullivan, Pulte Homes of New England. MLS PIN
 - $589,9951 bd1 ba1k sqft399 Neponset, Canton, MA 02021New Construction
 MLS ID #73560709, Erin Sullivan, Pulte Homes of New England. MLS PIN
