
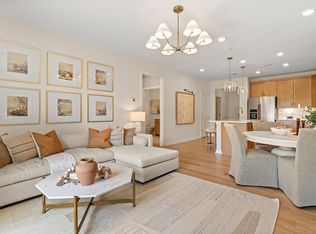
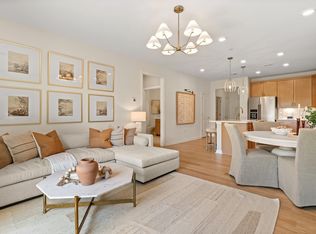
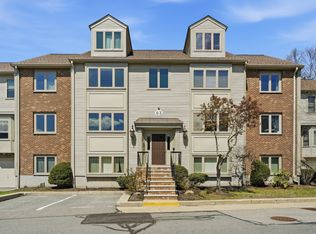
Welcome home to 399 Neponset! Scheduled for Fall 2026 move-in, this desirable Jameson floor plan offers stylish single-level living with elevator access and includes one deeded garage parking space. This thoughtfully designed condominium features one bedroom plus a versatile flex space, one full bathroom, and a private balcony. The modern 1,027 sq. ft. layout is anchored by a spacious kitchen that flows seamlessly into the gathering room—perfect for everyday living and entertaining. Buyers have the opportunity to personalize their home with designer-selected finish options. Enjoy low-maintenance living in the sought-after town of Canton, just minutes from Canton Center, local shops, dining, and the commuter rail. Experience the perfect blend of comfort, convenience, and contemporary style at 399 Neponset.
New construction
Price cut: $10K (9/8)
$539,995
399 Neponset #204, Canton, MA 02021
1beds
1,027sqft
Condominium
Built in 2026
-- sqft lot
$539,800 Zestimate®
$526/sqft
$507/mo HOA
What's special
Stylish single-level livingElevator accessPrivate balcony
- 66 days
- 138
- 2
Zillow last checked:
Listing updated:
Listed by:
Erin Sullivan 508-733-1405,
Pulte Homes of New England 508-870-9999,
Michelle Brewster 508-621-0851
Source: MLS PIN,MLS#: 73550871
Facts & features
Interior
Bedrooms & bathrooms
- Bedrooms: 1
- Bathrooms: 1
- Full bathrooms: 1
Primary bedroom
- Features: Bathroom - Full, Walk-In Closet(s), Flooring - Wall to Wall Carpet
- Level: First
Bedroom 2
- Features: Flooring - Wall to Wall Carpet
Primary bathroom
- Features: Yes
Bathroom 1
- Features: Flooring - Stone/Ceramic Tile
- Level: First
Bathroom 2
- Features: Flooring - Stone/Ceramic Tile
Dining room
- Features: Flooring - Wood, Open Floorplan
- Level: First
Kitchen
- Features: Flooring - Wood, Kitchen Island, Open Floorplan, Recessed Lighting
- Level: First
Living room
- Features: Flooring - Wood, Balcony - Exterior, Open Floorplan
- Level: First
Heating
- Heat Pump, Electric
Cooling
- Central Air
Appliances
- Included: Range, Dishwasher, Disposal, Microwave, Washer, Dryer
- Laundry: Flooring - Stone/Ceramic Tile, Electric Dryer Hookup, Washer Hookup, First Floor, In Unit
Features
- Den
- Flooring: Wood, Tile, Carpet
- Has basement: No
- Has fireplace: No
- Common walls with other units/homes: 2+ Common Walls
Interior area
- Total structure area: 1,027
- Total interior livable area: 1,027 sqft
- Finished area above ground: 1,027
Video & virtual tour
Property
Parking
- Total spaces: 2
- Parking features: Off Street, Common
- Uncovered spaces: 2
Features
- Exterior features: Balcony
Details
- Parcel number: 51575
- Zoning: r
Construction
Type & style
- Home type: Condo
- Property subtype: Condominium
Materials
- Frame
- Roof: Shingle
Condition
- New construction: Yes
- Year built: 2026
Details
- Warranty included: Yes
Utilities & green energy
- Sewer: Public Sewer
- Water: Public
- Utilities for property: for Electric Range, for Electric Oven, for Electric Dryer, Washer Hookup
Community & HOA
Community
- Features: Shopping, Highway Access
HOA
- Amenities included: Elevator(s)
- Services included: Water, Sewer, Insurance, Maintenance Structure, Maintenance Grounds, Snow Removal, Reserve Funds
- HOA fee: $507 monthly
Location
- Region: Canton
Financial & listing details
- Price per square foot: $526/sqft
- Annual tax amount: $9
- Date on market: 7/19/2026
- Listing terms: Contract
Estimated market value
$539,800
$513,000 - $567,000
$3,280/mo
Price history
| Date | Event | Price |
|---|---|---|
| 9/8/2026 | Price change | $539,995-1.8%$526/sqft |
Source: MLS PIN #73550871 Report a problem | ||
| 9/3/2026 | Price change | $549,995-3.5%$536/sqft |
Source: MLS PIN #73550871 Report a problem | ||
| 7/16/2026 | Listed for sale | $569,965$555/sqft |
Source: MLS PIN #73550871 Report a problem | ||
Public tax history
Tax history is unavailable.
Monthly payment
Est. payment
Payment breakdown
Explore the cost of this home by adjusting the details. Changes won't be saved.Climate risks
Neighborhood: 02021

Similar homes
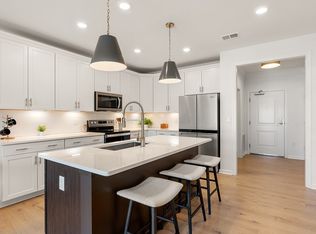
- $569,9951 bd1 ba1k sqft30 Coppersmith, Canton, MA 02021New Construction
 MLS ID #73560355, Erin Sullivan, Pulte Homes of New England. MLS PIN
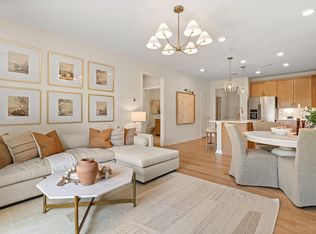
 - $479,9951 bd1 ba1.1k sqft30 Coppersmith, Canton, MA 02021New Construction
 MLS ID #73576045, Erin Sullivan, Pulte Homes of New England. MLS PIN
 - $589,9951 bd1 ba1k sqft399 Neponset, Canton, MA 02021New Construction
 MLS ID #73560709, Erin Sullivan, Pulte Homes of New England. MLS PIN
 - $495,0002 bd2 ba1.2k sqftCanton Commons, Canton, MA 02021For Sale
 MLS ID #73506241, Azeddine Fadli, Property Navigator. MLS PIN
