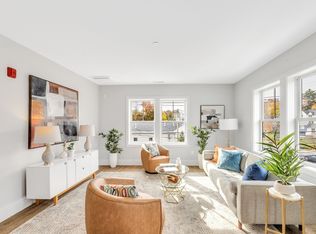
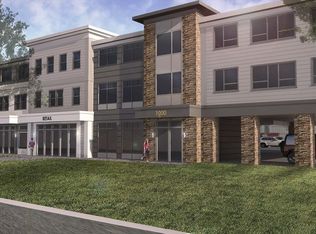
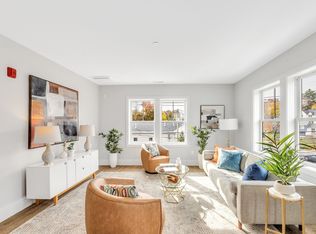
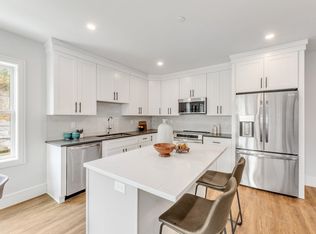
OFFERING A $5,000 SELLER CONCESSION TOWARD BUYER CLOSING COSTS OR AN INTEREST RATE BUYDOWN! Built in 2025, this move in ready 1 bedroom condo at Dedham West offers modern, low maintenance living in a convenient Dedham location. Residence 205 features 915 sq ft of bright, open living space with contemporary finishes throughout. The stylish kitchen showcases sleek cabinetry, quartz countertops, stainless steel Frigidaire appliances, and a spacious center island, flowing seamlessly into the sun filled living area, ideal for both everyday living and entertaining. Large windows bring in abundant natural light, while the thoughtfully designed open-concept layout maximizes both comfort and functionality. The spacious bedroom offers generous closet space, and the designer bathroom features a large glass enclosed shower. Additional highlights include in unit laundry, covered parking, private storage, and elevator access. Conveniently located near Legacy Place, Downtown Westwood, and Dedham Square, with easy access to shopping, dining, entertainment, and major routes. A great opportunity for buyers seeking newer construction, modern amenities, and easy, low maintenance condo living.
For sale
$569,900
1000 Washington St #205, Dedham, MA 02026
1beds
915sqft
Condominium
Built in 2025
-- sqft lot
$562,500 Zestimate®
$623/sqft
$442/mo HOA
What's special
Contemporary finishes throughoutLarge glass enclosed showerStylish kitchenThoughtfully designed open-concept layoutSleek cabinetryQuartz countertopsIn unit laundry
- 132 days
- 348
- 9
Zillow last checked:
Listing updated:
Listed by:
Cormier Collective Team 978-837-2780,
Serhant 617-250-0559,
Mackenzie Cormier 978-837-2780
Source: MLS PIN,MLS#: 73511161
Facts & features
Interior
Bedrooms & bathrooms
- Bedrooms: 1
- Bathrooms: 1
- Full bathrooms: 1
Primary bedroom
- Features: Closet/Cabinets - Custom Built, Flooring - Engineered Hardwood
- Level: Second
- Area: 165
- Dimensions: 15 x 11
Primary bathroom
- Features: No
Bathroom 1
- Features: Flooring - Stone/Ceramic Tile, Recessed Lighting
- Level: Second
- Area: 60
- Dimensions: 6 x 10
Kitchen
- Features: Kitchen Island, Recessed Lighting, Stainless Steel Appliances
- Level: Second
- Area: 210
- Dimensions: 15 x 14
Living room
- Features: Recessed Lighting
- Level: Second
- Area: 264
- Dimensions: 22 x 12
Heating
- Forced Air
Cooling
- Central Air
Appliances
- Included: Range, Dishwasher, Disposal, Microwave, Refrigerator, Washer, Dryer
- Laundry: Second Floor, In Unit
Features
- Internet Available - Unknown
- Flooring: Tile
- Doors: Insulated Doors
- Windows: Insulated Windows
- Has basement: Yes
- Has fireplace: No
Interior area
- Total structure area: 915
- Total interior livable area: 915 sqft
- Finished area above ground: 915
Property
Parking
- Total spaces: 1
- Uncovered spaces: 1
Features
- Entry location: Unit Placement(Upper)
Details
- Parcel number: 73204
- Zoning: RES
- Other equipment: Intercom
Construction
Type & style
- Home type: Condo
- Property subtype: Condominium
- Attached to another structure: Yes
Materials
- Roof: Rubber
Condition
- Year built: 2025
Utilities & green energy
- Sewer: Public Sewer
- Water: Public
- Utilities for property: for Electric Range
Green energy
- Energy efficient items: Thermostat
Community & HOA
Community
- Features: Public Transportation, Shopping, Park, Walk/Jog Trails, Conservation Area, Highway Access, Private School, T-Station
- Security: Intercom
HOA
- Amenities included: Elevator(s)
- Services included: Water, Sewer, Insurance, Maintenance Structure, Maintenance Grounds, Snow Removal
- HOA fee: $442 monthly
Location
- Region: Dedham
Financial & listing details
- Price per square foot: $623/sqft
- Date on market: 5/1/2026
Estimated market value
$562,500
$534,000 - $591,000
$2,985/mo
Price history
| Date | Event | Price |
|---|---|---|
| 6/6/2026 | Price change | $569,900-3.2%$623/sqft |
Source: MLS PIN #73511161 Report a problem | ||
| 5/1/2026 | Listed for sale | $589,000-1.7%$644/sqft |
Source: MLS PIN #73511161 Report a problem | ||
| 5/1/2026 | Listing removed | $599,000$655/sqft |
Source: MLS PIN #73491575 Report a problem | ||
| 4/14/2026 | Price change | $599,000-4.2%$655/sqft |
Source: MLS PIN #73491575 Report a problem | ||
| 3/25/2026 | Listed for sale | $625,000+7.8%$683/sqft |
Source: MLS PIN #73491575 Report a problem | ||
| 2/27/2026 | Listing removed | -- |
Source: Owner Report a problem | ||
| 2/19/2026 | Price change | $579,900-1.7%$634/sqft |
Source: Owner Report a problem | ||
| 12/3/2025 | Listed for sale | $589,900+2.9%$645/sqft |
Source: MLS PIN #73459389 Report a problem | ||
| 3/19/2025 | Sold | $573,000+0.5%$626/sqft |
Source: MLS PIN #73323472 Report a problem | ||
| 1/13/2025 | Contingent | $570,000$623/sqft |
Source: MLS PIN #73323472 Report a problem | ||
| 1/6/2025 | Listed for sale | $570,000$623/sqft |
Source: MLS PIN #73323472 Report a problem | ||
Public tax history
Tax history is unavailable.
Monthly payment
Est. payment
Payment breakdown
Explore the cost of this home by adjusting the details. Changes won't be saved.Climate risks
Neighborhood: Dedham Village
Similar homes
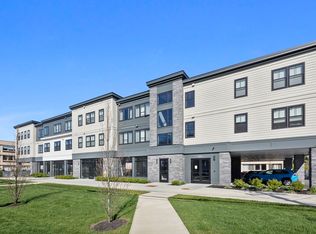
- $589,0001 bd1 ba915 sqft(Undisclosed Address), Dedham, MA 02026For Sale
 MLS ID #73511161, The Sarkis Team. Douglas Elliman
 - $519,9002 bd2 ba1.3k sqft36 N Stone Mill Dr #1224, Dedham, MA 02026For Sale
 MLS ID #73510498, Michael Giovangelo, Better Living Real Estate, LLC. MLS PIN
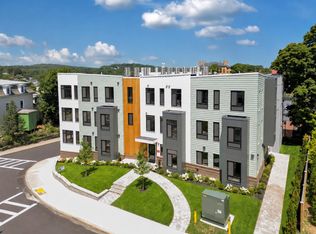
 - $570,0002 bd1 ba785 sqft34 Oak St #304, Hyde Park, MA 02136For Sale
 MLS ID #73559309, Insight Realty Group, Insight Realty Group, Inc.. MLS PIN
 - $539,0002 bd1 ba1k sqftThe Residences At Tafthill Park, Roslindale, MA 02131For Sale
 MLS ID #73568792, Kate Ziegler, New Englander Real Estate, LLC. MLS PIN
