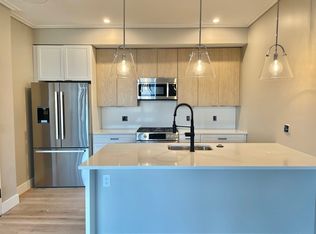
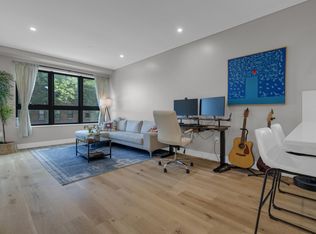
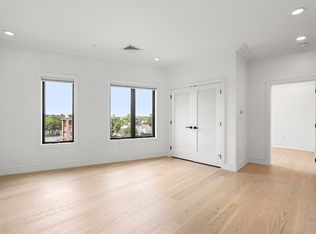
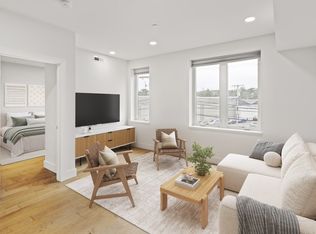
This refined condo showcases exceptional design, upscale finishes, and a truly turnkey unit. The thoughtfully designed open floor plan features engineered hardwood floors that flow seamlessly throughout and abundant natural light, creating an elegant and inviting living space. The kitchen is a standout, featuring stone countertops, a tiled backsplash, sleek shaker cabinetry, and a full suite of stainless steel Bosch appliances. A generously sized island with seating adds flexibility for dining, entertaining, or everyday living. The "junior 1 bedroom" is comfortably proportioned with ample closet space, while the spa-inspired bath features refined tilework and matte black fixtures. Full-size In-unit laundry adds convenience. Building amenities include concierge services, intercoms, elevator, fitness center, clubroom, and an amazing shared roof deck & outdoor spaces. Prime location in Brighton w/ easy access to dining, shopping, commuter options. Nothing to do but unpack and enjoy!
For sale
Price cut: $10K (7/31)
$589,000
70 Leo M Birmingham Pkwy #416, Brighton, MA 02135
1beds
597sqft
Condominium
Built in 2021
-- sqft lot
$575,300 Zestimate®
$987/sqft
$427/mo HOA
What's special
Exceptional designUpscale finishesRefined tileworkSleek shaker cabinetryMatte black fixturesFull-size in-unit laundryAmple closet space
- 140 days |
- 151 |
- 9 |
Zillow last checked:
Listing updated:
Listed by:
Christopher Mehr 617-721-0947,
Full Circle Realty LLC 617-721-0947,
Andres Palacio 617-806-6413
Source: MLS PIN,MLS#: 73494854
Facts & features
Interior
Bedrooms & bathrooms
- Bedrooms: 1
- Bathrooms: 1
- Full bathrooms: 1
Primary bedroom
- Features: Closet, Flooring - Engineered Hardwood
- Level: Fourth Floor
- Area: 129.79
- Dimensions: 13.11 x 9.9
Primary bathroom
- Features: Yes
Bathroom 1
- Features: Bathroom - Full, Bathroom - Tiled With Tub & Shower, Closet - Linen, Flooring - Stone/Ceramic Tile, Countertops - Stone/Granite/Solid, Lighting - Sconce, Lighting - Overhead
- Level: Fourth Floor
- Area: 54.94
- Dimensions: 6.7 x 8.2
Dining room
- Features: Flooring - Engineered Hardwood
- Level: Fourth Floor
- Area: 36.28
- Dimensions: 7.1 x 5.11
Kitchen
- Features: Countertops - Stone/Granite/Solid, Kitchen Island, Open Floorplan, Recessed Lighting, Stainless Steel Appliances, Lighting - Pendant, Lighting - Overhead, Flooring - Engineered Hardwood
- Level: Fourth Floor
- Area: 122.21
- Dimensions: 10.1 x 12.1
Living room
- Features: Flooring - Engineered Hardwood
- Level: Fourth Floor
- Area: 189.66
- Dimensions: 10.9 x 17.4
Heating
- Forced Air, Natural Gas
Cooling
- Central Air
Appliances
- Included: Range, Disposal, Microwave, Freezer, Washer, Dryer, ENERGY STAR Qualified Refrigerator, ENERGY STAR Qualified Dishwasher
- Laundry: Main Level, Electric Dryer Hookup, Washer Hookup, Fourth Floor, In Unit
Features
- Internet Available - Broadband
- Flooring: Tile, Hardwood
- Windows: Insulated Windows
- Has basement: No
- Has fireplace: No
- Common walls with other units/homes: 2+ Common Walls
Interior area
- Total structure area: 597
- Total interior livable area: 597 sqft
- Finished area above ground: 597
Video & virtual tour
Property
Parking
- Parking features: Open
- Has uncovered spaces: Yes
Features
- Patio & porch: Deck - Roof + Access Rights, Patio
- Exterior features: Deck - Roof + Access Rights, Patio, City View(s)
- Has view: Yes
- View description: City
Details
- Parcel number: W:22 P:00679 S:108,5265268
- Zoning: CD
- Other equipment: Intercom
Construction
Type & style
- Home type: Condo
- Property subtype: Condominium
- Attached to another structure: Yes
Materials
- Frame
- Roof: Rubber
Condition
- Year built: 2021
Utilities & green energy
- Sewer: Public Sewer
- Water: Public
- Utilities for property: for Electric Range, for Electric Dryer, Washer Hookup
Green energy
- Energy efficient items: Thermostat
Community & HOA
Community
- Features: Public Transportation, Shopping, Park, Walk/Jog Trails, Medical Facility, Laundromat, Bike Path, Highway Access, House of Worship, Private School, Public School, T-Station, University
- Security: Intercom, Concierge
HOA
- Services included: Water, Sewer, Insurance, Maintenance Structure, Maintenance Grounds, Snow Removal, Trash, Reserve Funds
- HOA fee: $427 monthly
Location
- Region: Brighton
Financial & listing details
- Price per square foot: $987/sqft
- Tax assessed value: $531,300
- Annual tax amount: $6,152
- Date on market: 4/1/2026
Estimated market value
$575,300
$547,000 - $604,000
$3,005/mo
Price history
| Date | Event | Price |
|---|---|---|
| 7/31/2026 | Price change | $589,000-1.7%$987/sqft |
Source: MLS PIN #73494854 Report a problem | ||
| 4/1/2026 | Listed for sale | $599,000+7%$1,003/sqft |
Source: MLS PIN #73494854 Report a problem | ||
| 8/7/2023 | Listing removed | -- |
Source: Zillow Rentals Report a problem | ||
| 6/19/2023 | Price change | $2,750-5.2%$5/sqft |
Source: Zillow Rentals Report a problem | ||
| 5/12/2023 | Sold | $560,000$938/sqft |
Source: MLS PIN #72961255 Report a problem | ||
| 3/27/2023 | Listed for rent | $2,900$5/sqft |
Source: Zillow Rentals Report a problem | ||
| 6/3/2022 | Listing removed | -- |
Source: MLS PIN #72961255 Report a problem | ||
| 4/2/2022 | Listed for sale | $560,000$938/sqft |
Source: MLS PIN #72961255 Report a problem | ||
Public tax history
| Year | Property taxes | Tax assessment |
|---|---|---|
| 2025 | $6,152 | $531,300 |
Find assessor info on the county website
Monthly payment
Est. payment
Payment breakdown
Explore the cost of this home by adjusting the details. Changes won't be saved.Climate risks
Neighborhood: Brighton
Nearby schools
GreatSchools rating
- 5/10Gardner Pilot AcademyGrades: PK-8Distance: 0.7 mi
- 3/10Brighton High SchoolGrades: 7-12Distance: 0.7 mi
- 4/10Lyon High SchoolGrades: 9-12Distance: 0.9 mi
Schools provided by the listing agent
- Elementary: Gardner Pilot Pk-8
- Middle: St. Anthony K-8
- High: St. Joseph 9-12
Source: MLS PIN. This data may not be complete. We recommend contacting the local school district to confirm school assignments for this home.
- $599,0001 bd1 ba673 sqft70 Leo M Birmingham Pkwy #304, Brighton, MA 02135For Sale

- $706,7002 bd2 ba965 sqft70 Leo M Birmingham Pkwy APT 212, Brighton, MA 02135Off Market
- $648,0001 bd1 ba673 sqft70 Leo M Birmingham Pkwy #307, Brighton, MA 02135Sold

- $699,1001 bd1 ba768 sqft70 Leo M Birmingham Pkwy #210, Brighton, MA 02135Off Market
- $823,0002 bd1 ba887 sqft70 Leo M Birmingham Pkwy #508, Brighton, MA 02135Off Market
- $--2 bd2 ba962 sqft70 Leo M Birmingham Pkwy #PENTHOUSE 602, Brighton, MA 02135Off Market
- $499,2001 bd1 ba708 sqft70 Leo M Birmingham Pkwy APT 506, Brighton, MA 02135Off Market
- $483,4001 bd1 ba673 sqft70 Leo M Birmingham Pkwy APT 407, Brighton, MA 02135Off Market
A local agent can set up tours, give advice and negotiate with sellers.
Similar homes
- $599,0001 bd1 ba708 sqft50-56 Leo M Birmingham Pkwy #503, Boston, MA 02135For Sale
 MLS ID #73542700, Collin Bray, Century 21 Cityside. MLS PIN
 - $599,0001 bd1 ba673 sqftCadence On Leo, Brighton, MA 02135For SaleMLS ID #73529603, The Denman Group, eXp Realty LLC - Corporate Office. MLS PIN
- $725,0001 bd1 ba732 sqft50 Hichborn St #204, Boston, MA 02135For Sale
 MLS ID #73503485, Samantha Berdinka, Engel & Volkers Boston. MLS PIN
 - $520,0001 bd1 ba500 sqftTelford 180 Condominium, Brighton, MA 02135For Sale
 MLS ID #73524210, Zhengnan Kang, Blue Ocean Realty, LLC. MLS PIN
 - $698,0001 bd1 ba707 sqft180 Telford St Unit 617, Brighton, MA 02135For SaleMLS ID #73541517, Maggie Dee + Charles Cherney Team, Compass. MLS PIN
- $549,0001 bd1 ba549 sqft1515 Comm Ave, Brighton, MA 02135For SaleMLS ID #73555701, Erin Tiso, The Collaborative Companies. MLS PIN
- $509,000-- bd1 ba495 sqftStratus, Boston, MA 02135For SaleMLS ID #73522418, CardinalRE Group, Hooli Homes Boston. MLS PIN
- $649,0001 bd1 ba772 sqft533 Cambridge St Unit 306, Allston, MA 02134For SaleMLS ID #73542341, Shell X. Yu, JT Fleming & Company. MLS PIN
- $528,8002 bd2 ba805 sqft15 N Beacon St #401, Allston, MA 02134For SaleMLS ID #73501866, Montivista Real Estate Group, eXp Realty LLC - Corporate Office. MLS PIN
- $565,0001 bd1 ba575 sqft1584 Beacon St APT A, Brookline, MA 02446For SaleMLS ID #73562784, Zhonghui Zhu, Keller Williams Realty. MLS PIN
- $585,0001 bd1 ba837 sqft691 Massachusetts Ave #Townhouse 102, Boston, MA 02118For SaleMLS ID #73545671, Andrew Glovsky, The Charles Realty. MLS PIN
- $579,0001 bd1 ba750 sqft656 Saratoga St #214, Boston, MA 02128For SaleMLS ID #73559574, Elevated Boston Team, Elevated Realty, LLC. MLS PIN
- $599,0001 bd1 ba651 sqft2 Maverick Sq #402, Boston, MA 02128For SaleMLS ID #73545595, Elevated Boston Team, Elevated Realty, LLC. MLS PIN
- $599,0002 bd1 ba779 sqft199 Havre St #1, Boston, MA 02128For SaleMLS ID #73557265, Insight Realty Group, Insight Realty Group, Inc.. MLS PIN
- $759,0001 bd1 ba718 sqft1515 Comm Ave, Brighton, MA 02135For SaleMLS ID #73512096, Erin Tiso, The Collaborative Companies. MLS PIN
- $649,9001 bd1 ba799 sqftFreshpond Greenway Condominium, Cambridge, MA 02138For SaleMLS ID #73553214, H. Elaine Song, Coldwell Banker Realty - Lexington. MLS PIN
- $579,0001 bd2 ba814 sqft24 Rush St #C, Somerville, MA 02145For SaleMLS ID #73505512, Sherean Azarmi, Urban Circle Realty. MLS PIN
- $675,0001 bd1 ba718 sqftThe Beacon, Watertown, MA 02472For SaleMLS ID #73559040, Gail Roberts, Ed Feijo & Team, Coldwell Banker Realty - Cambridge. MLS PIN
- $589,0001 bd1 ba664 sqft28-30 Geneva Street Aka Geneva, Boston, MA 02128For SaleMLS ID #73547692, Emily Haddad, Compass. MLS PIN
- $725,0001 bd1 ba706 sqftThe Waterworks - Waterford Condominium, Chestnut Hill, MA 02467For SaleMLS ID #73559705, Marika & Associates Group, Hammond Residential Real Estate. MLS PIN
