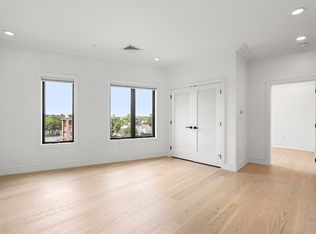
Breathtaking Charles River views from this bright and cheerful top-floor residence in a 2018 elevator building. High ceilings, oversized windows, and an open floor plan create an appealing living space. Modern kitchen with ample cabinets and peninsula counter. Larger open plan living and dining area. Spacious primary bedroom with walk-in closet. Large bathroom with a double vanity and glass-enclosed shower. Additional highlights here include in-unit laundry; central heating and air conditioning; and one deeded garage parking space. Residents enjoy exceptional amenities, including concierge service (daily 8 AM–4 PM); a fitness center and rowing room; club lounge & outdoor courtyard with grills and a fire pit; bike storage; and private workspace. Ideally situated near Harvard Square; Harvard Business School; Harvard's Science and Engineering Complex; the new A.R.T. Theater; Trader Joe’s; and offering easy access to Boston and the Mass Pike, as well as the Charles. Move right in.
For sale
$698,000
180 Telford St Unit 617, Brighton, MA 02135
1beds
707sqft
:
Get pre-qualified$5,379/mo
Condominium
Built in 2018
-- sqft lot
$502,200 Zestimate®
$987/sqft
$802/mo HOA
What's special
In-unit laundryBreathtaking charles river viewsOpen floor planOversized windowsHigh ceilings
- 37 days |
- 124 |
- 1 |
Zillow last checked:
Listing updated:
Listed by:
Maggie Dee + Charles Cherney Team 617-634-9665,
Compass 617-303-0067
Source: MLS PIN,MLS#: 73541517
Facts & features
Interior
Bedrooms & bathrooms
- Bedrooms: 1
- Bathrooms: 1
- Full bathrooms: 1
Primary bathroom
- Features: No
Heating
- Central
Cooling
- Central Air
Appliances
- Included: Range, Dishwasher, Disposal, Microwave, Refrigerator, Washer, Dryer
- Laundry: In Unit
Features
- Flooring: Engineered Hardwood
- Windows: Insulated Windows
- Has basement: No
- Has fireplace: No
- Common walls with other units/homes: No One Above
Interior area
- Total structure area: 707
- Total interior livable area: 707 sqft
- Finished area above ground: 707
Property
Parking
- Total spaces: 1
- Parking features: Attached, Garage Door Opener, Assigned, Off Street
- Attached garage spaces: 1
Features
- Entry location: Unit Placement(Front)
- Has view: Yes
- View description: Water, River
- Has water view: Yes
- Water view: River,Water
Details
- Parcel number: 5086156
- Zoning: res.
Construction
Type & style
- Home type: Condo
- Property subtype: Condominium
- Attached to another structure: Yes
Materials
- Roof: Rubber
Condition
- Year built: 2018
- Major remodel year: 2018
Utilities & green energy
- Electric: Circuit Breakers
- Sewer: Public Sewer
- Water: Public
Community & HOA
Community
- Features: Public Transportation, Pool, Park, Walk/Jog Trails, Bike Path, Highway Access, University
HOA
- Amenities included: Elevator(s), Recreation Facilities, Fitness Center, Clubroom
- Services included: Water, Sewer, Insurance, Maintenance Structure, Maintenance Grounds, Snow Removal, Trash
- HOA fee: $802 monthly
Location
- Region: Brighton
Financial & listing details
- Price per square foot: $987/sqft
- Tax assessed value: $642,400
- Annual tax amount: $8,033
- Date on market: 6/25/2026
Estimated market value
$502,200
$477,000 - $527,000
$2,973/mo
Price history
| Date | Event | Price |
|---|---|---|
| 6/25/2026 | Listed for sale | $698,000+0.8%$987/sqft |
Source: MLS PIN #73541517 Report a problem | ||
| 7/1/2021 | Sold | $692,250-2.4%$979/sqft |
Source: Public Record Report a problem | ||
| 1/17/2021 | Listing removed | $709,000$1,003/sqft |
Source:  Keller Williams #72737853 Report a problem Keller Williams #72737853 Report a problem | ||
| 10/21/2020 | Price change | $709,000-1.4%$1,003/sqft |
Source: Keller Williams Realty Boston-Metro ; Back Bay #72737853 Report a problem | ||
| 8/13/2020 | Listed for sale | $719,000+6.1%$1,017/sqft |
Source: Keller Williams Realty Boston-Metro ; Back Bay #72709640 Report a problem | ||
| 2/16/2018 | Sold | $677,400$958/sqft |
Source: Public Record Report a problem | ||
Public tax history
| Year | Property taxes | Tax assessment |
|---|---|---|
| 2025 | $7,439 +17.7% | $642,400 +10.8% |
| 2024 | $6,318 +8.6% | $579,600 +7% |
| 2023 | $5,818 +5.6% | $541,700 +7% |
| 2022 | $5,507 +2% | $506,200 |
| 2021 | $5,401 -0.2% | $506,200 -1.2% |
| 2020 | $5,411 | $512,400 |
Find assessor info on the county website
Monthly payment
Est. payment
Payment breakdown
Explore the cost of this home by adjusting the details. Changes won't be saved.Climate risks
Neighborhood: Brighton
Nearby schools
GreatSchools rating
- 5/10Gardner Pilot AcademyGrades: PK-8Distance: 0.3 mi
- 3/10Brighton High SchoolGrades: 7-12Distance: 1.1 mi
- 4/10Lyon High SchoolGrades: 9-12Distance: 1.4 mi
- $575,0001 bd1 ba738 sqft180 Telford St UNIT 509, Brighton, MA 02135For Sale

- $949,0002 bd2 ba1.1k sqft180 Telford St UNIT 311, Brighton, MA 02135Pending

- $543,5001 bd1 ba504 sqft180 Telford St UNIT 519, Brighton, MA 02135Sold
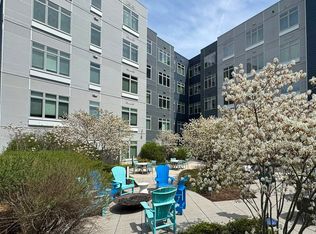
- $575,0001 bd1 ba646 sqft180 Telford St #312, Brighton, MA 02135Pending

- $679,9001 bd1 ba784 sqft180 Telford St UNIT 321, Brighton, MA 02135For Sale
- $520,0001 bd1 ba500 sqft180 Telford St UNIT 613, Brighton, MA 02135For Sale
- $470,0001 bd1 ba502 sqft180 Telford St UNIT 313, Brighton, MA 02135Sold
- $530,0001 bd1 ba504 sqft180 Telford St UNIT 413, Brighton, MA 02135Sold
- $635,0001 bd1 ba783 sqft180 Telford St UNIT 221, Brighton, MA 02135Sold
A local agent can set up tours, give advice and negotiate with sellers.
Similar homes
- $679,9001 bd1 ba784 sqft180 Telford St Unit 321, Brighton, MA 02135For Sale
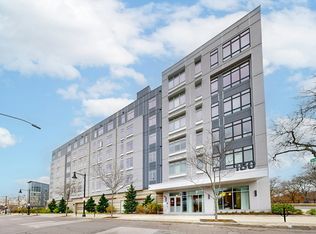 MLS ID #73518947, Kevin Cleary, RE/MAX Select Realty. MLS PIN
 - $710,0001 bd1 ba683 sqftThe Aberdeen, Brighton, MA 02135For Sale
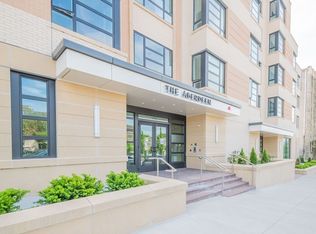 MLS ID #73546162, Alpha Group, Compass. MLS PIN
 - $725,0001 bd1 ba732 sqft50 Hichborn St #204, Boston, MA 02135For Sale
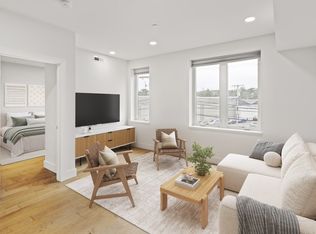 MLS ID #73503485, Samantha Berdinka, Engel & Volkers Boston. MLS PIN
 - $599,0001 bd1 ba708 sqft50-56 Leo M Birmingham Pkwy #503, Boston, MA 02135For Sale
 MLS ID #73542700, Collin Bray, Century 21 Cityside. MLS PIN
 - $819,0002 bd2 ba910 sqft50 Leo, Brighton, MA 02135For SaleMLS ID #73552068, Collin Bray, Century 21 Cityside. MLS PIN
- $825,0002 bd2 ba915 sqft100 Lincoln, Brighton, MA 02135For SaleMLS ID #73556240, Charlesgate New Development Team, Charlesgate Realty Group, llc. MLS PIN
- $520,0001 bd1 ba500 sqftTelford 180 Condominium, Brighton, MA 02135For SaleMLS ID #73524210, Zhengnan Kang, Blue Ocean Realty, LLC. MLS PIN
- $599,0001 bd1 ba673 sqftCadence On Leo, Brighton, MA 02135For SaleMLS ID #73529603, The Denman Group, eXp Realty LLC - Corporate Office. MLS PIN
- $749,0002 bd2 ba901 sqft100 Lincoln, Brighton, MA 02135For SaleMLS ID #73546554, Charlesgate New Development Team, Charlesgate Realty Group, llc. MLS PIN
- $589,0001 bd1 ba597 sqftCadence On Leo, Brighton, MA 02135For SaleMLS ID #73494854, Christopher Mehr, Full Circle Realty LLC. MLS PIN
- $649,0001 bd1 ba772 sqft533 Cambridge St Unit 306, Allston, MA 02134For SaleMLS ID #73542341, Shell X. Yu, JT Fleming & Company. MLS PIN
- $549,0001 bd1 ba549 sqft1515 Comm Ave, Brighton, MA 02135For SaleMLS ID #73555701, Erin Tiso, The Collaborative Companies. MLS PIN
- $760,0001 bd1 ba718 sqftStratus, Boston, MA 02135For SaleMLS ID #73489525, Jayne Kramer, Engel & Volkers Boston. MLS PIN
- $775,0002 bd2 ba901 sqft100 Lincoln, Brighton, MA 02135For SaleMLS ID #73541760, Charlesgate New Development Team, Charlesgate Realty Group, llc. MLS PIN
- $699,9001 bd1 ba845 sqftEast Side Place Condominiums, Somerville, MA 02145For SaleMLS ID #73511029, Timothy Pi, Coldwell Banker Realty - Cambridge. MLS PIN
- $799,0002 bd2 ba937 sqft100 Lincoln, Brighton, MA 02135For SaleMLS ID #73530245, Charlesgate New Development Team, Charlesgate Realty Group, llc. MLS PIN
- $695,0001 bd1 ba821 sqft(Undisclosed Address), Boston, MA 02128For SaleMLS ID #73548575, The Sarkis Team. Douglas Elliman
- $695,0001 bd1 ba821 sqftThe Mark At Denormandie Wharf, Boston, MA 02128For SaleMLS ID #73548575, The Sarkis Team, Douglas Elliman Real Estate - The Sarkis Team. MLS PIN
- $715,0001 bd2 ba842 sqft771 Harrison Ave #303, Boston, MA 02118For SaleMLS ID #73537558, Hanneman + Gonzales, Compass. MLS PIN
- $599,0001 bd1 ba520 sqft1515 Comm Ave, Brighton, MA 02135For SaleMLS ID #73542998, Erin Tiso, The Collaborative Companies. MLS PIN
