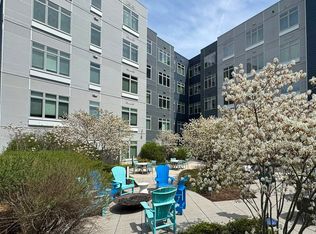
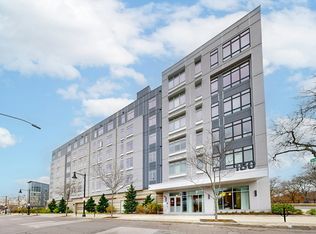
Bright Luxury Condo with Boston Skyline & Charles River ViewsWelcome to this bright 1-bedroom plus office condo at Telford 180, one of Brighton's premier luxury buildings. The sun-filled open layout features oversized windows with seasonal Boston skyline and Charles River views, a modern kitchen with quartz countertops, stainless steel appliances, breakfast bar, and a spacious bedroom with a custom walk-in California Closet. The bonus room is ideal for a home office, nursery, reading room, or guest space. Additional features include in-unit laundry, a tankless Navien hot water system, and an elegant tiled shower. Enjoy concierge service, fitness center, club lounge, pet spa, bike storage, landscaped courtyard with grills and fire pit, plus direct access to the Charles River for walking, running, cycling, kayaking, and rowing. Minutes to Harvard Square, Boston Landing, major universities, grocery stores, restaurants, and downtown. Premium garage parking available separately for $30K.
For sale
$575,000
180 Telford St Unit 509, Brighton, MA 02135
1beds
738sqft
:
Get pre-qualified$4,519/mo
Condominium
Built in 2018
-- sqft lot
$570,200 Zestimate®
$779/sqft
$749/mo HOA
What's special
In-unit laundrySun-filled open layoutBreakfast barStainless steel appliancesElegant tiled shower
- 8 days |
- 231 |
- 7 |
Zillow last checked:
Listing updated:
Listed by:
Darin Thompson 617-819-5850,
Stuart St James, Inc. 617-819-5850
Source: MLS PIN,MLS#: 73555202
Facts & features
Interior
Bedrooms & bathrooms
- Bedrooms: 1
- Bathrooms: 1
- Full bathrooms: 1
Primary bathroom
- Features: No
Heating
- Forced Air
Cooling
- Central Air
Appliances
- Included: Range, Dishwasher, Disposal, Microwave, Refrigerator, Washer, Dryer
- Laundry: In Unit
Features
- Has basement: No
- Has fireplace: No
Interior area
- Total structure area: 738
- Total interior livable area: 738 sqft
- Finished area above ground: 738
Video & virtual tour
Property
Parking
- Total spaces: 1
- Parking features: Under, Garage Door Opener
- Attached garage spaces: 1
Features
- Exterior features: City View(s)
- Has view: Yes
- View description: City, Water, River
- Has water view: Yes
- Water view: River,Water
Details
- Parcel number: W:22 P:00562 S:126,5086156
- Zoning: CD
Construction
Type & style
- Home type: Condo
- Property subtype: Condominium
- Attached to another structure: Yes
Condition
- Year built: 2018
Utilities & green energy
- Sewer: Public Sewer
- Water: Public
Community & HOA
Community
- Features: Public Transportation, Shopping, Park, Walk/Jog Trails, Bike Path, Highway Access, T-Station, University
HOA
- Amenities included: Elevator(s), Putting Green, Recreation Facilities, Fitness Center, Clubroom
- Services included: Water, Sewer, Insurance, Security, Maintenance Structure, Road Maintenance, Maintenance Grounds, Snow Removal
- HOA fee: $749 monthly
Location
- Region: Brighton
Financial & listing details
- Price per square foot: $779/sqft
- Tax assessed value: $637,300
- Annual tax amount: $9,973
- Date on market: 7/27/2026
Estimated market value
$570,200
$542,000 - $599,000
$2,992/mo
Price history
| Date | Event | Price |
|---|---|---|
| 7/27/2026 | Listed for sale | $575,000-2.5%$779/sqft |
Source: MLS PIN #73555202 Report a problem | ||
| 7/3/2026 | Listing removed | $590,000$799/sqft |
Source: MLS PIN #73515379 Report a problem | ||
| 5/8/2026 | Listed for sale | $590,000-1.3%$799/sqft |
Source: MLS PIN #73515379 Report a problem | ||
| 3/1/2026 | Listing removed | $598,000$810/sqft |
Source: MLS PIN #73449417 Report a problem | ||
| 10/30/2025 | Listed for sale | $598,000-4.3%$810/sqft |
Source: MLS PIN #73449417 Report a problem | ||
| 12/25/2024 | Listing removed | $625,000$847/sqft |
Source: MLS PIN #73278224 Report a problem | ||
| 11/7/2024 | Price change | $625,000-1.6%$847/sqft |
Source: MLS PIN #73278224 Report a problem | ||
| 9/20/2024 | Price change | $635,000-2.3%$860/sqft |
Source: MLS PIN #73278224 Report a problem | ||
| 8/15/2024 | Listed for sale | $650,000-3.7%$881/sqft |
Source: MLS PIN #73278224 Report a problem | ||
| 10/1/2023 | Listing removed | $675,000$915/sqft |
Source: MLS PIN #73104496 Report a problem | ||
| 8/1/2023 | Price change | $675,000-2.9%$915/sqft |
Source: MLS PIN #73104496 Report a problem | ||
| 6/22/2023 | Price change | $695,000-2.1%$942/sqft |
Source: MLS PIN #73104496 Report a problem | ||
| 4/28/2023 | Listed for sale | $710,000+4.2%$962/sqft |
Source: MLS PIN #73104496 Report a problem | ||
| 2/22/2018 | Sold | $681,700$924/sqft |
Source: Public Record Report a problem | ||
Public tax history
| Year | Property taxes | Tax assessment |
|---|---|---|
| 2025 | $7,380 +27.5% | $637,300 +20% |
| 2024 | $5,788 +8.6% | $531,000 +7% |
| 2023 | $5,330 +5.6% | $496,300 +7% |
| 2022 | $5,046 +2% | $463,800 |
| 2021 | $4,949 -1.4% | $463,800 -2.5% |
| 2020 | $5,021 | $475,500 |
Find assessor info on the county website
Monthly payment
Est. payment
Payment breakdown
Explore the cost of this home by adjusting the details. Changes won't be saved.Climate risks
Neighborhood: Brighton
Nearby schools
GreatSchools rating
- 5/10Gardner Pilot AcademyGrades: PK-8Distance: 0.3 mi
- 3/10Brighton High SchoolGrades: 7-12Distance: 1.1 mi
- 4/10Lyon High SchoolGrades: 9-12Distance: 1.4 mi
- $949,0002 bd2 ba1.1k sqft180 Telford St UNIT 311, Brighton, MA 02135Pending

- $543,5001 bd1 ba504 sqft180 Telford St UNIT 519, Brighton, MA 02135Sold
- $575,0001 bd1 ba646 sqft180 Telford St #312, Brighton, MA 02135Pending

- $679,9001 bd1 ba784 sqft180 Telford St UNIT 321, Brighton, MA 02135For Sale
- $520,0001 bd1 ba500 sqft180 Telford St UNIT 613, Brighton, MA 02135For Sale
- $470,0001 bd1 ba502 sqft180 Telford St UNIT 313, Brighton, MA 02135Sold
- $530,0001 bd1 ba504 sqft180 Telford St UNIT 413, Brighton, MA 02135Sold
- $635,0001 bd1 ba783 sqft180 Telford St UNIT 221, Brighton, MA 02135Sold
A local agent can set up tours, give advice and negotiate with sellers.
Similar homes
- $679,9001 bd1 ba784 sqft180 Telford St Unit 321, Brighton, MA 02135For SaleMLS ID #73518947, Kevin Cleary, RE/MAX Select Realty. MLS PIN
- $520,0001 bd1 ba500 sqftTelford 180 Condominium, Brighton, MA 02135For Sale
 MLS ID #73524210, Zhengnan Kang, Blue Ocean Realty, LLC. MLS PIN
 - $698,0001 bd1 ba707 sqft180 Telford St Unit 617, Brighton, MA 02135For Sale
 MLS ID #73541517, Maggie Dee + Charles Cherney Team, Compass. MLS PIN
 - $550,0002 bd1 ba730 sqftEnglewood Condominium Trust, Brighton, MA 02135For Sale
 MLS ID #73554393, Gary Medina, Centre Realty Group. MLS PIN
 - $498,0001 bd1 ba496 sqft180 Telford St Unit 605, Brighton, MA 02135For SaleMLS ID #73488079, Heejeong Joo, Coldwell Banker Realty - Lexington. MLS PIN
- $549,0001 bd1 ba549 sqft1515 Comm Ave, Brighton, MA 02135For SaleMLS ID #73555701, Erin Tiso, The Collaborative Companies. MLS PIN
- $859,0002 bd2 ba951 sqftThe Aberdeen, Brighton, MA 02135For SaleMLS ID #73558475, Stella Situ, Harmony Hill Realty LLC. MLS PIN
- $559,5001 bd1 ba497 sqft191 Washington St #615, Boston, MA 02135For SaleMLS ID #73481995, Zhen Guo, Coldwell Banker Realty - Brookline. MLS PIN
- $509,000-- bd1 ba495 sqftStratus, Boston, MA 02135For SaleMLS ID #73522418, CardinalRE Group, Hooli Homes Boston. MLS PIN
- $599,0001 bd1 ba520 sqft1515 Comm Ave, Brighton, MA 02135For SaleMLS ID #73542998, Erin Tiso, The Collaborative Companies. MLS PIN
- $649,0001 bd1 ba772 sqft533 Cambridge St Unit 306, Allston, MA 02134For SaleMLS ID #73542341, Shell X. Yu, JT Fleming & Company. MLS PIN
- $680,0001 bd1 ba676 sqft191 Washington St #413, Boston, MA 02135For SaleMLS ID #73500314, Nova Group, Hooli Homes Boston. MLS PIN
- $855,0002 bd2 ba873 sqftStadia 50 Condominium, Boston, MA 02135For SaleMLS ID #73508156, Henry Li, Thread Real Estate, LLC. MLS PIN
- $725,0002 bd1 ba924 sqftSaybrook, Boston, MA 02135For SaleMLS ID #73488653, Jessica & Sam Group, JW Real Estate Services, LLC. MLS PIN
- $519,9002 bd2 ba812 sqftParker Place Condominiums, Chelsea, MA 02150For SaleMLS ID #73558607, Jeffrey Bowen, eRealty Advisors, Inc.. MLS PIN
- $515,0001 bd1 ba616 sqft99 Tremont St #U205, Brighton, MA 02108For SaleMLS ID #73547017, USLiving Team, Hooli Homes Boston. MLS PIN
- $579,999-- bd1 ba407 sqft43 Westland Ave Unit 510, Boston, MA 02115For SaleMLS ID #73548376, Louis Gazo, JT Fleming & Company. MLS PIN
- $749,0002 bd2 ba901 sqft100 Lincoln, Brighton, MA 02135For SaleMLS ID #73546554, Charlesgate New Development Team, Charlesgate Realty Group, llc. MLS PIN
- $719,9001 bd1 ba1k sqftCovenant Residences On Commonwealth, Newton, MA 02467For SaleMLS ID #73553728, Dina Browne, Neponset Valley Real Estate. MLS PIN
- $585,0001 bd1 ba705 sqft360 Newbury St Unit 402, Boston, MA 02115For SaleMLS ID #73484336, Richard Hornblower, Coldwell Banker Realty - Boston. MLS PIN
