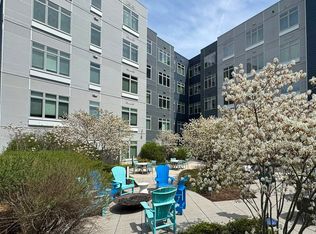
This condo at 180 Telford St offers a stunning blend of modern luxury & scenic tranquility, featuring BREATHTAKING VIEWS of the Charles River w/easy access to the riverfront via the Telford St Footbridge where you will find trails, a children's playground & a splash pad. This 1 bedroom,1 bath residence boasts an open floor plan, high ceilings, & expansive picture windows that fill the home w/natural light. The gourmet kitchen includes stainless steel appliances, quartz countertops, & elegant finishes while the in-unit washer & dryer add everyday convenience. Ideally located near Harvard Square, Harvard Business School, Arsenal Yards, BB&N, Shady Hill and the German Int'l School, Trader Joes & Star Market this condo combines lifestyle & location. Residents enjoy a boutique living experience w/concierge & premium amenities such as a fully equipped fitness center, rowing room, clubroom, & an outdoor courtyard w/grills & a fire pit, creating the perfect balance of comfort & sophistication!
Sold for $530,000
$530,000
180 Telford St Unit 413, Brighton, MA 02135
1beds
504sqft
Condominium
Built in 2018
-- sqft lot
$506,700 Zestimate®
$1,052/sqft
$2,844 Estimated rent
Home value
$506,700
$481,000 - $532,000
$2,844/mo
Zestimate® history
Owner options
List your home for rent
$2,844/mo
Rent Zestimate®
Find your next renter with Zillow Rental Manager. Plus, with online applications, you can quickly screen prospective tenants – for free.
$2,844/mo
Rent Zestimate®
Refinance and save
$3,040/mo
Est. payment
Refinancing to a lower rate could help reduce your monthly payments and save thousands over the life of the loan.
$3,040/mo
Est. payment
Explore your selling options
Work with a Zillow partner agent
Leverage their expertise and Zillow's premium Showcase listings to get your home seen by more buyers.
Get startedList with your own agent
Get your home in front of millions of buyers by listing it on Zillow.
Learn how to do itSell it yourself
Take full control of how buyers see your home on Zillow by listing For Sale by Owner (FSBO).
List your homeWhat's special
Elegant finishesOpen floor planQuartz countertopsIn-unit washer and dryerStainless steel appliancesGourmet kitchenHigh ceilings
Zillow last checked:
Listing updated:
Listed by:
Anne Marie Oxner 781-820-8207,
William Raveis R.E. & Home Services 781-934-2104
Bought with:
Melissa Flamburis
Redfin Corp.
Source: MLS PIN,MLS#: 73466570
Facts & features
Interior
Bedrooms & bathrooms
- Bedrooms: 1
- Bathrooms: 1
- Full bathrooms: 1
Primary bedroom
- Features: Flooring - Hardwood, Closet - Double
- Level: First
- Area: 73.5
- Dimensions: 9 x 8.17
Primary bathroom
- Features: No
Bathroom 1
- Features: Bathroom - Full, Bathroom - Tiled With Shower Stall, Closet/Cabinets - Custom Built
- Level: First
Kitchen
- Features: Flooring - Hardwood, Window(s) - Picture, Countertops - Stone/Granite/Solid, Kitchen Island, Cabinets - Upgraded, Open Floorplan, Stainless Steel Appliances
- Level: First
- Area: 73.13
- Dimensions: 11.25 x 6.5
Living room
- Features: Flooring - Hardwood, Window(s) - Picture, Open Floorplan
- Level: First
- Area: 87.98
- Dimensions: 10.25 x 8.58
Heating
- Forced Air, Natural Gas
Cooling
- Central Air
Appliances
- Included: Range, Dishwasher, Disposal, Microwave, Refrigerator, Washer, Dryer
- Laundry: In Unit, Electric Dryer Hookup, Washer Hookup
Features
- Internet Available - Unknown
- Flooring: Tile, Engineered Hardwood
- Doors: Insulated Doors
- Windows: Insulated Windows
- Has basement: Yes
- Has fireplace: No
Interior area
- Total structure area: 504
- Total interior livable area: 504 sqft
- Finished area above ground: 504
Property
Parking
- Parking features: Attached, Under, Garage Door Opener, Leased
- Has attached garage: Yes
Accessibility
- Accessibility features: Accessible Entrance
Features
- Entry location: Unit Placement(Upper)
- Patio & porch: Patio
- Exterior features: Patio, City View(s), Garden, Professional Landscaping
- Has view: Yes
- View description: City, Water, River
- Has water view: Yes
- Water view: River,Water
Details
- Parcel number: 5086156
- Zoning: CD
Construction
Type & style
- Home type: Condo
- Property subtype: Condominium
- Attached to another structure: Yes
Materials
- Brick, Stone
Condition
- Year built: 2018
Utilities & green energy
- Electric: Circuit Breakers
- Sewer: Public Sewer
- Water: Public
- Utilities for property: for Electric Range, for Electric Oven, for Electric Dryer, Washer Hookup
Community & HOA
Community
- Features: Public Transportation, Shopping, Pool, Park, Walk/Jog Trails, Medical Facility, Bike Path, Conservation Area, Highway Access, House of Worship, Private School, Public School, T-Station, University
- Security: Concierge
HOA
- Amenities included: Elevator(s), Recreation Facilities, Fitness Center, Clubroom
- Services included: Water, Sewer, Insurance, Maintenance Structure, Maintenance Grounds, Snow Removal, Trash, Reserve Funds
- HOA fee: $512 monthly
Location
- Region: Brighton
Financial & listing details
- Price per square foot: $1,052/sqft
- Tax assessed value: $527,400
- Annual tax amount: $6,107
- Date on market: 2/1/2026
- Listing terms: Contract
Price history
| Date | Event | Price |
|---|---|---|
| 3/11/2026 | Sold | $530,000-0.9%$1,052/sqft |
Source: MLS PIN #73466570 Report a problem | ||
| 2/1/2026 | Contingent | $535,000$1,062/sqft |
Source: MLS PIN #73466570 Report a problem | ||
| 1/8/2026 | Listed for sale | $535,000+11.4%$1,062/sqft |
Source: MLS PIN #73466570 Report a problem | ||
| 2/22/2018 | Sold | $480,200$953/sqft |
Source: Public Record Report a problem | ||
Public tax history
| Year | Property taxes | Tax assessment |
|---|---|---|
| 2025 | $6,107 +23.5% | $527,400 +16.3% |
| 2024 | $4,943 +8.6% | $453,500 +7% |
| 2023 | $4,552 +5.6% | $423,800 +7% |
| 2022 | $4,310 +2% | $396,100 |
| 2021 | $4,226 +5.7% | $396,100 +4.6% |
| 2020 | $4,000 | $378,800 |
Find assessor info on the county website
Neighborhood: Brighton
Nearby homes
- $575,0001 bd1 ba738 sqft180 Telford St UNIT 509, Brighton, MA 02135For Sale

- $885,0002 bd2 ba1.1k sqft180 Telford St UNIT 311, Brighton, MA 02135Sold

- $543,5001 bd1 ba504 sqft180 Telford St UNIT 519, Brighton, MA 02135Sold
- $544,0001 bd1 ba646 sqft180 Telford St #312, Brighton, MA 02135Sold

- $679,9001 bd1 ba784 sqft180 Telford St UNIT 321, Brighton, MA 02135For Sale
- $499,0001 bd1 ba500 sqft180 Telford St UNIT 613, Brighton, MA 02135For Sale
- $470,0001 bd1 ba502 sqft180 Telford St UNIT 313, Brighton, MA 02135Sold
- $635,0001 bd1 ba783 sqft180 Telford St UNIT 221, Brighton, MA 02135Sold
Nearby schools
GreatSchools rating
- 5/10Gardner Pilot AcademyGrades: PK-8Distance: 0.3 mi
- 3/10Brighton High SchoolGrades: 7-12Distance: 1.1 mi
- 4/10Lyon High SchoolGrades: 9-12Distance: 1.4 mi
Get a cash offer in 3 minutes
Find out how much your home could sell for in as little as 3 minutes with a no-obligation cash offer.
Estimated market value
$506,700
Get a cash offer in 3 minutes
Find out how much your home could sell for in as little as 3 minutes with a no-obligation cash offer.
Estimated market value
$506,700
- Massachusetts
- Suffolk County
- Boston
- 02135
- Brighton
- 180 Telford St Unit 413
