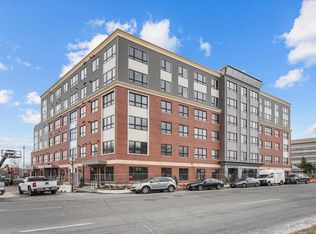
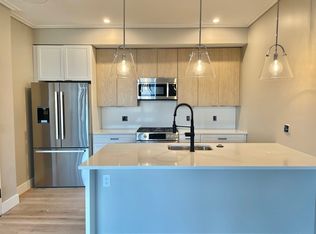
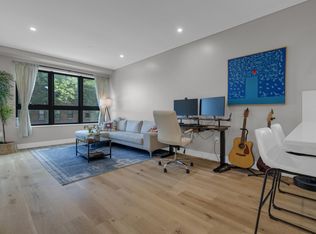
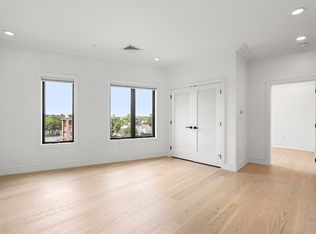
Comfort and convenience at Cadence on Leo! Step into effortless, modern living in this 2023 new construction condo in Brighton/Boston Landing. This unit has been thoughtfully designed with a bright, open-concept layout and boasts clean, contemporary finishes throughout including quartz countertops, Euro cabinetry, stainless steel appliances, & in-unit laundry. Enjoy both style and functionality, along with access to a number of amenities that enhance everyday living including garage parking, a fitness center, clubroom, patio/grilling area, and an expansive rooftop deck with sweeping city views. Perfectly positioned for convenience, enjoy seamless access to Downtown Boston, major highways, and public transit options. Cadence on Leo is surrounded by local shops, dining, and green spaces, offering true city accessibility with neighborhood charm... A perfect fit for buyers seeking a low-maintenance lifestyle without compromising on quality or location!
For sale
Price cut: $20K (7/7)
$599,000
70 Leo M Birmingham Pkwy #304, Brighton, MA 02135
1beds
673sqft
Condominium
Built in 2023
-- sqft lot
$591,300 Zestimate®
$890/sqft
$688/mo HOA
What's special
In-unit laundryBright open-concept layoutQuartz countertopsStainless steel appliancesClean contemporary finishesEuro cabinetry
- 76 days |
- 170 |
- 4 |
Zillow last checked:
Listing updated:
Listed by:
The Denman Group 617-702-4842,
eXp Realty LLC - Corporate Office 888-854-7493
Source: MLS PIN,MLS#: 73529603
Facts & features
Interior
Bedrooms & bathrooms
- Bedrooms: 1
- Bathrooms: 1
- Full bathrooms: 1
Primary bedroom
- Features: Walk-In Closet(s), Lighting - Overhead, Flooring - Engineered Hardwood
- Area: 146.57
- Dimensions: 10.17 x 14.42
Bathroom 1
- Features: Bathroom - Full, Bathroom - Tiled With Tub & Shower, Closet - Linen, Flooring - Stone/Ceramic Tile, Countertops - Stone/Granite/Solid, Cabinets - Upgraded, Recessed Lighting, Lighting - Sconce
- Area: 53.25
- Dimensions: 9 x 5.92
Kitchen
- Features: Countertops - Stone/Granite/Solid, Cabinets - Upgraded, Open Floorplan, Recessed Lighting, Stainless Steel Appliances, Peninsula, Lighting - Pendant, Flooring - Engineered Hardwood
- Area: 174.29
- Dimensions: 11.75 x 14.83
Living room
- Features: Cable Hookup, Open Floorplan, Recessed Lighting, Flooring - Engineered Hardwood
- Area: 160.69
- Dimensions: 10.83 x 14.83
Heating
- Forced Air
Cooling
- Central Air
Appliances
- Included: Range, Oven, Dishwasher, Disposal, Microwave, Refrigerator, Washer, Dryer
- Laundry: In Unit
Features
- Elevator
- Flooring: Tile, Engineered Hardwood
- Windows: Insulated Windows
- Has basement: No
- Has fireplace: No
Interior area
- Total structure area: 673
- Total interior livable area: 673 sqft
- Finished area above ground: 673
- Finished area below ground: 673
Property
Parking
- Total spaces: 1
- Parking features: Under, Garage Door Opener, Deeded, On Street, Guest
- Attached garage spaces: 1
- Has uncovered spaces: Yes
Features
- Entry location: Unit Placement(Upper)
- Patio & porch: Deck - Roof, Patio
- Exterior features: Deck - Roof, Patio, Professional Landscaping
Details
- Parcel number: 2200679054
- Zoning: CD
Construction
Type & style
- Home type: Condo
- Property subtype: Condominium
- Attached to another structure: Yes
Materials
- Brick, Stone
- Roof: Rubber
Condition
- Year built: 2023
- Major remodel year: 2023
Utilities & green energy
- Electric: Circuit Breakers
- Sewer: Public Sewer
- Water: Public
Green energy
- Energy efficient items: Thermostat
Community & HOA
Community
- Features: Public Transportation, Shopping, Tennis Court(s), Park, Walk/Jog Trails, Golf, Medical Facility, Highway Access, House of Worship, Private School, Public School, T-Station, University, Adult Community
- Security: Concierge
HOA
- Amenities included: Hot Water, Elevator(s), Fitness Center, Clubroom
- Services included: Water, Sewer, Insurance, Maintenance Structure, Maintenance Grounds, Snow Removal
- HOA fee: $688 monthly
Location
- Region: Brighton
Financial & listing details
- Price per square foot: $890/sqft
- Tax assessed value: $668,500
- Annual tax amount: $8,359
- Date on market: 6/3/2026
Estimated market value
$591,300
$562,000 - $621,000
$3,203/mo
Price history
| Date | Event | Price |
|---|---|---|
| 7/7/2026 | Price change | $599,000-3.2%$890/sqft |
Source: MLS PIN #73529603 Report a problem | ||
| 6/3/2026 | Listed for sale | $619,000-11.4%$920/sqft |
Source: MLS PIN #73529603 Report a problem | ||
| 6/13/2023 | Sold | $699,000$1,039/sqft |
Source: MLS PIN #73035420 Report a problem | ||
| 1/7/2023 | Contingent | $699,000$1,039/sqft |
Source: MLS PIN #73035420 Report a problem | ||
| 1/1/2023 | Listed for sale | $699,000+7.7%$1,039/sqft |
Source: MLS PIN #73035420 Report a problem | ||
| 12/22/2022 | Contingent | $649,000$964/sqft |
Source: MLS PIN #73035420 Report a problem | ||
| 9/12/2022 | Listed for sale | $649,000$964/sqft |
Source: MLS PIN #73035420 Report a problem | ||
Public tax history
| Year | Property taxes | Tax assessment |
|---|---|---|
| 2025 | $7,741 | $668,500 |
Find assessor info on the county website
Monthly payment
Est. payment
Payment breakdown
Explore the cost of this home by adjusting the details. Changes won't be saved.Climate risks
Neighborhood: Brighton
Nearby schools
GreatSchools rating
- 5/10Gardner Pilot AcademyGrades: PK-8Distance: 0.7 mi
- 3/10Brighton High SchoolGrades: 7-12Distance: 0.7 mi
- 4/10Lyon High SchoolGrades: 9-12Distance: 0.9 mi
- $589,0001 bd1 ba597 sqft70 Leo M Birmingham Pkwy #416, Brighton, MA 02135For Sale
- $706,7002 bd2 ba965 sqft70 Leo M Birmingham Pkwy APT 212, Brighton, MA 02135Off Market
- $648,0001 bd1 ba673 sqft70 Leo M Birmingham Pkwy #307, Brighton, MA 02135Sold

- $699,1001 bd1 ba768 sqft70 Leo M Birmingham Pkwy #210, Brighton, MA 02135Off Market
- $823,0002 bd1 ba887 sqft70 Leo M Birmingham Pkwy #508, Brighton, MA 02135Off Market
- $--2 bd2 ba962 sqft70 Leo M Birmingham Pkwy #PENTHOUSE 602, Brighton, MA 02135Off Market
- $499,2001 bd1 ba708 sqft70 Leo M Birmingham Pkwy APT 506, Brighton, MA 02135Off Market
- $483,4001 bd1 ba673 sqft70 Leo M Birmingham Pkwy APT 407, Brighton, MA 02135Off Market
A local agent can set up tours, give advice and negotiate with sellers.
Similar homes
- $599,0001 bd1 ba708 sqft50-56 Leo M Birmingham Pkwy #503, Boston, MA 02135For Sale
 MLS ID #73542700, Collin Bray, Century 21 Cityside. MLS PIN
 - $589,0001 bd1 ba597 sqftCadence On Leo, Brighton, MA 02135For SaleMLS ID #73494854, Christopher Mehr, Full Circle Realty LLC. MLS PIN
- $520,0001 bd1 ba500 sqftTelford 180 Condominium, Brighton, MA 02135For Sale
 MLS ID #73524210, Zhengnan Kang, Blue Ocean Realty, LLC. MLS PIN
 - $698,0001 bd1 ba707 sqft180 Telford St Unit 617, Brighton, MA 02135For Sale
 MLS ID #73541517, Maggie Dee + Charles Cherney Team, Compass. MLS PIN
 - $679,9001 bd1 ba784 sqft180 Telford St Unit 321, Brighton, MA 02135For SaleMLS ID #73518947, Kevin Cleary, RE/MAX Select Realty. MLS PIN
- $725,0001 bd1 ba732 sqft50 Hichborn St #204, Boston, MA 02135For SaleMLS ID #73503485, Samantha Berdinka, Engel & Volkers Boston. MLS PIN
- $549,0001 bd1 ba549 sqft1515 Comm Ave, Brighton, MA 02135For SaleMLS ID #73555701, Erin Tiso, The Collaborative Companies. MLS PIN
- $819,0002 bd2 ba910 sqft50 Leo, Brighton, MA 02135For SaleMLS ID #73552068, Collin Bray, Century 21 Cityside. MLS PIN
- $499,0001 bd1 ba496 sqft180 Telford St Unit 605, Brighton, MA 02135For SaleMLS ID #73488079, Heejeong Joo, Coldwell Banker Realty - Lexington. MLS PIN
- $575,0002 bd1 ba909 sqftTowne Lyne House Condominium, Boston, MA 02135For SaleMLS ID #73501744, Rebecca Zeng, Quintess Real Estate. MLS PIN
- $509,000-- bd1 ba495 sqftStratus, Boston, MA 02135For SaleMLS ID #73522418, CardinalRE Group, Hooli Homes Boston. MLS PIN
- $749,0002 bd2 ba901 sqft100 Lincoln, Brighton, MA 02135For SaleMLS ID #73546554, Charlesgate New Development Team, Charlesgate Realty Group, llc. MLS PIN
- $799,0002 bd2 ba937 sqft100 Lincoln, Brighton, MA 02135For SaleMLS ID #73530245, Charlesgate New Development Team, Charlesgate Realty Group, llc. MLS PIN
- $760,0001 bd1 ba718 sqftStratus, Boston, MA 02135For SaleMLS ID #73489525, Jayne Kramer, Engel & Volkers Boston. MLS PIN
- $599,0001 bd1 ba651 sqft2 Maverick Sq #402, Boston, MA 02128For SaleMLS ID #73545595, Elevated Boston Team, Elevated Realty, LLC. MLS PIN
- $528,8002 bd2 ba805 sqft15 N Beacon St #401, Allston, MA 02134For SaleMLS ID #73501866, Montivista Real Estate Group, eXp Realty LLC - Corporate Office. MLS PIN
- $775,0002 bd2 ba901 sqft100 Lincoln, Brighton, MA 02135For SaleMLS ID #73541760, Charlesgate New Development Team, Charlesgate Realty Group, llc. MLS PIN
- $859,0002 bd2 ba951 sqftThe Aberdeen, Brighton, MA 02135For SaleMLS ID #73558475, Stella Situ, Harmony Hill Realty LLC. MLS PIN
- $759,0001 bd1 ba718 sqft1515 Comm Ave, Brighton, MA 02135For SaleMLS ID #73512096, Erin Tiso, The Collaborative Companies. MLS PIN
- $825,0002 bd2 ba915 sqft100 Lincoln, Brighton, MA 02135For SaleMLS ID #73556240, Charlesgate New Development Team, Charlesgate Realty Group, llc. MLS PIN
