Wake up to breathtaking views of the Chestnut Hill Reservoir in this exceptional open-concept residence at The Waterworks. Floor-to-ceiling windows, soaring ceilings, and an abundance of natural light create a bright and inviting living space designed for both everyday living and entertaining. The chef's kitchen features a Sub-Zero refrigerator, Wolf range, dishwasher, generous cabinetry, and a spacious center island. The sun-filled bedroom offers a peaceful retreat, while the spa-inspired bathroom showcases a glass-enclosed shower. Additional highlights include in-unit laundry, central air, and deeded parking space #68. Residents enjoy outstanding amenities including a fitness center, function room, professional landscaping, snow removal, and attentive on-site management. Ideally located just moments from the Green Line (C & D), downtown Boston, Longwood Medical Area, Coolidge Corner, Newton Centre, and some of the region's finest dining, shopping, and cultural attractions. Experience the perfect balance of serene waterfront living and city convenience in one of Greater Boston's most sought-after communities
Sold for $720,000
$720,000
2430 Beacon St Unit 105, Chestnut Hill, MA 02467
1beds
706sqft
Condominium
Built in 1887
-- sqft lot
$706,100 Zestimate®
$1,020/sqft
$3,001 Estimated rent
Home value
$706,100
$671,000 - $741,000
$3,001/mo
Zestimate® history
Owner options
List your home for rent
$3,001/mo
Rent Zestimate®
Find your next renter with Zillow Rental Manager. Plus, with online applications, you can quickly screen prospective tenants – for free.
$3,001/mo
Rent Zestimate®
Refinance and save
$5,236/mo
Est. payment
Refinancing to a lower rate could help reduce your monthly payments and save thousands over the life of the loan.
$5,236/mo
Est. payment
Explore your selling options
Work with a Zillow partner agent
Leverage their expertise and Zillow's premium Showcase listings to get your home seen by more buyers.
Get startedList with your own agent
Get your home in front of millions of buyers by listing it on Zillow.
Learn how to do itSell it yourself
Take full control of how buyers see your home on Zillow by listing For Sale by Owner (FSBO).
List your homeWhat's special
Central airGlass-enclosed showerIn-unit laundryOpen-concept residenceSpa-inspired bathroomSun-filled bedroomSub-zero refrigerator
Zillow last checked:
Listing updated:
Listed by:
Marika & Associates Group 857-225-2988,
Hammond Residential Real Estate 617-731-4644,
Marika Feuerstein
Bought with:
Norman O'Grady
RE/MAX On the Charles
Source: MLS PIN,MLS#: 73559705
Facts & features
Interior
Bedrooms & bathrooms
- Bedrooms: 1
- Bathrooms: 1
- Full bathrooms: 1
Primary bedroom
- Level: First
Bathroom 1
- Level: First
Kitchen
- Level: First
Living room
- Level: First
Heating
- Forced Air
Cooling
- Central Air
Appliances
- Included: Range, Dishwasher, Disposal, Microwave, Refrigerator, Freezer, Washer, Dryer, Range Hood
- Laundry: First Floor, In Unit
Features
- Entry Hall
- Flooring: Hardwood
- Has basement: No
- Has fireplace: No
Interior area
- Total structure area: 706
- Total interior livable area: 706 sqft
- Finished area above ground: 706
Property
Parking
- Total spaces: 1
- Parking features: Off Street, Assigned, Deeded
- Uncovered spaces: 1
Features
- Entry location: Unit Placement(Street)
- Exterior features: Professional Landscaping
- Has view: Yes
- View description: Water
- Has water view: Yes
- Water view: Water
- Waterfront features: Waterfront
Details
- Parcel number: 4705708
- Zoning: RES
Construction
Type & style
- Home type: Condo
- Property subtype: Condominium
Materials
- Roof: Rubber
Condition
- Year built: 1887
- Major remodel year: 2006
Utilities & green energy
- Sewer: Public Sewer
- Water: Public
- Utilities for property: for Gas Range
Community & HOA
Community
- Features: Public Transportation, Shopping, Tennis Court(s), Walk/Jog Trails, House of Worship, Private School, Public School, T-Station, University
- Security: Intercom
HOA
- Amenities included: Fitness Center, Clubroom
- Services included: Water, Sewer, Insurance, Maintenance Structure, Maintenance Grounds, Snow Removal, Trash
- HOA fee: $693 monthly
Location
- Region: Chestnut Hill
Financial & listing details
- Price per square foot: $1,020/sqft
- Tax assessed value: $604,800
- Annual tax amount: $7,004
- Date on market: 8/24/2026
Price history
| Date | Event | Price |
|---|---|---|
| 10/6/2026 | Sold | $720,000-0.7%$1,020/sqft |
Source: MLS PIN #73559705 Report a problem | ||
| 9/20/2026 | Pending sale | $725,000$1,027/sqft |
Source: MLS PIN #73559705 Report a problem | ||
| 9/6/2026 | Contingent | $725,000$1,027/sqft |
Source: MLS PIN #73559705 Report a problem | ||
| 8/5/2026 | Listed for sale | $725,000+4.3%$1,027/sqft |
Source: MLS PIN #73559705 Report a problem | ||
| 5/15/2024 | Sold | $695,000$984/sqft |
Source: MLS PIN #73205914 Report a problem | ||
| 3/21/2024 | Contingent | $695,000$984/sqft |
Source: MLS PIN #73205914 Report a problem | ||
| 2/27/2024 | Listed for sale | $695,000+28.1%$984/sqft |
Source: MLS PIN #73205914 Report a problem | ||
| 1/31/2020 | Sold | $542,500-9.6%$768/sqft |
Source: Public Record Report a problem | ||
| 11/18/2019 | Pending sale | $599,900$850/sqft |
Source: Ferrari + Co., LLC. #72586758 Report a problem | ||
| 10/31/2019 | Listed for sale | $599,900+57.9%$850/sqft |
Source: Ferrari + Co., LLC. #72586758 Report a problem | ||
| 5/6/2013 | Sold | $380,000-8.9%$538/sqft |
Source: Public Record Report a problem | ||
| 10/16/2012 | Price change | $417,000-5%$591/sqft |
Source: Peabody Properties, Inc. #71409619 Report a problem | ||
| 7/17/2012 | Listed for sale | $439,000-12.2%$622/sqft |
Source: Peabody Properties, Inc. #71409619 Report a problem | ||
| 12/4/2007 | Sold | $500,000$708/sqft |
Source: Public Record Report a problem | ||
Public tax history
| Year | Property taxes | Tax assessment |
|---|---|---|
| 2025 | $7,004 +12.7% | $604,800 +6% |
| 2024 | $6,217 +1.5% | $570,400 |
| 2023 | $6,126 +4.6% | $570,400 +6% |
| 2022 | $5,855 +4.4% | $538,100 +2.4% |
| 2021 | $5,609 -11.2% | $525,700 -12.1% |
| 2020 | $6,318 +2.2% | $598,300 +2% |
| 2019 | $6,182 +7.6% | $586,574 +7% |
| 2018 | $5,745 +348.6% | $548,200 +8% |
| 2017 | $1,281 -75% | $507,600 +9% |
| 2016 | $5,123 +7.3% | $465,700 +18.2% |
| 2015 | $4,773 -5.4% | $394,134 +2.6% |
| 2013 | $5,047 -6.6% | $384,085 -7.3% |
| 2012 | $5,404 +2% | $414,400 |
| 2011 | $5,300 +6.6% | $414,400 -1% |
| 2010 | $4,973 +6% | $418,600 -5.2% |
| 2009 | $4,692 -1.6% | $441,400 +1.5% |
| 2008 | $4,769 | $434,700 |
Find assessor info on the county website
Neighborhood: Brighton
Nearby homes
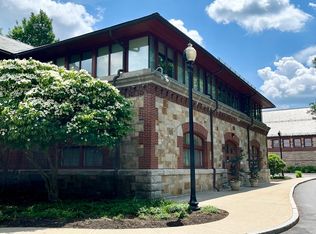
- $698,0001 bd1 ba714 sqft2430 Beacon St UNIT 104, Chestnut Hill, MA 02467For Sale
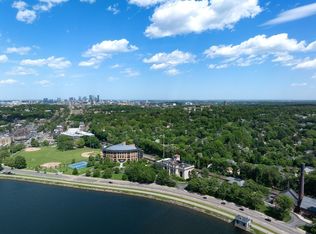
- $1,245,2452 bd3 ba1.3k sqft2430 Beacon St UNIT 201, Chestnut Hill, MA 02467Sold
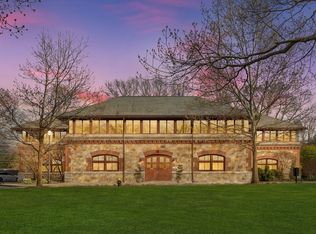
- $870,0001 bd1 ba905 sqft2430 Beacon St UNIT 103, Chestnut Hill, MA 02467Sold
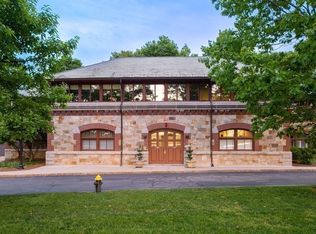
- $1,225,0002 bd3 ba1.3k sqft2430 Beacon St UNIT 202, Chestnut Hill, MA 02467Sold
- $1,601,2002 bd3 ba1.6k sqft2430 Beacon St UNIT 102, Chestnut Hill, MA 02467Off Market
- $1,209,8002 bd2 ba1.6k sqft2430 Beacon St UNIT 101, Chestnut Hill, MA 02467Off Market
- $1,769,9003 bd2 ba1.7k sqft503 Clinton Rd, Brookline, MA 02467Off Market
- $1,791,1003 bd3 ba1.7k sqft497 Clinton Rd, Brookline, MA 02467Off Market
Nearby schools
GreatSchools rating
- 4/10Edison K-8Grades: PK-6Distance: 1 mi
- 3/10Brighton High SchoolGrades: 7-12Distance: 1.3 mi
- NABaldwin Early Learning CenterGrades: PK-1Distance: 1 mi
Get a cash offer in 3 minutes
Find out how much your home could sell for in as little as 3 minutes with a no-obligation cash offer.
Estimated market value
$706,100
Get a cash offer in 3 minutes
Find out how much your home could sell for in as little as 3 minutes with a no-obligation cash offer.
Estimated market value
$706,100
- Massachusetts
- Suffolk County
- Boston
- 02467
- Brighton
- 2430 Beacon St Unit 105
