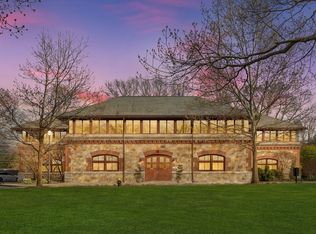
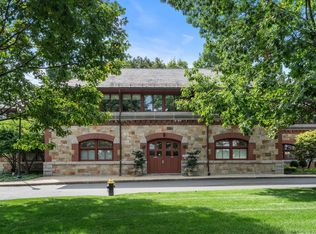
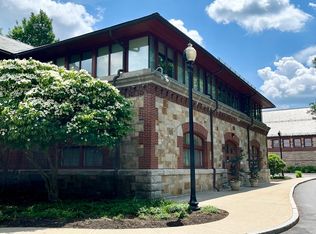
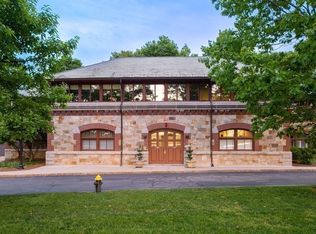
If it’s time to come home and just relax…you’ll love this intimate treetop retreat with fabulous views of the water at the Chestnut Hill Reservoir. A unique open-plan with 2 bedroom, 2.5 baths offering a blend of modern natural elegance & convenience. Picturesque panoramic views of the water. A private entrance leads to the 2nd floor, which is surrounded by big beautiful windows, very high ceilings & offers a wonderful breathable & spacious appeal. A modern kitchen equipped with Wolf Stove & Sub-Zero fridge, in-unit laundry, central air, parking & more. The condo offers a variety of amenities: gym, function room, landscaping, EV charging, & 24 hour concierges.. Living at The Waterford combines the tranquility of Chestnut Hill with vibrant city life just around the bend. Brookline, Newton & downtown Boston a short distance away. Located near the C & D lines makes it easy to access renowned restaurants, cultural attractions, Coolidge Corner, Newton Centre, Boston & Longwood.
Sold for $1,245,245
$1,245,245
2430 Beacon St Unit 201, Chestnut Hill, MA 02467
2beds
1,334sqft
Condominium
Built in 1887
-- sqft lot
$1,255,600 Zestimate®
$933/sqft
$4,886 Estimated rent
Home value
$1,255,600
$1.17M - $1.34M
$4,886/mo
Zestimate® history
Owner options
List your home for rent
$4,886/mo
Rent Zestimate®
Find your next renter with Zillow Rental Manager. Plus, with online applications, you can quickly screen prospective tenants – for free.
$4,886/mo
Rent Zestimate®
Refinance and save
$8,758/mo
Est. payment
Refinancing to a lower rate could help reduce your monthly payments and save thousands over the life of the loan.
$8,758/mo
Est. payment
Explore your selling options
Work with a Zillow partner agent
Leverage their expertise and Zillow's premium Showcase listings to get your home seen by more buyers.
Get startedList with your own agent
Get your home in front of millions of buyers by listing it on Zillow.
Learn how to do itSell it yourself
Take full control of how buyers see your home on Zillow by listing For Sale by Owner (FSBO).
List your homeWhat's special
Zillow last checked:
Listing updated:
Listed by:
Amy Lipton 617-470-1578,
Coldwell Banker Realty - Brookline 617-731-2447
Bought with:
Irene Novia Loka
Matahari Real Estate LLC
Source: MLS PIN,MLS#: 73246279
Facts & features
Interior
Bedrooms & bathrooms
- Bedrooms: 2
- Bathrooms: 3
- Full bathrooms: 2
- 1/2 bathrooms: 1
- Main level bedrooms: 2
Primary bedroom
- Features: Bathroom - Full, Exterior Access
- Level: Main,First
- Area: 151.65
- Dimensions: 10.11 x 15
Bedroom 2
- Level: Main,First
- Area: 152.32
- Dimensions: 11.2 x 13.6
Primary bathroom
- Features: Yes
Bathroom 1
- Features: Bathroom - Full, Bathroom - Tiled With Shower Stall
- Level: First
Bathroom 2
- Features: Bathroom - Full, Bathroom - Tiled With Tub & Shower
- Level: First
Bathroom 3
- Features: Bathroom - Half
- Level: First
Dining room
- Features: Flooring - Hardwood
Kitchen
- Features: Flooring - Hardwood, Countertops - Stone/Granite/Solid, Kitchen Island, Open Floorplan, Stainless Steel Appliances, Gas Stove
- Level: First
Living room
- Features: Flooring - Hardwood
- Level: First
- Area: 606.9
- Dimensions: 23.8 x 25.5
Heating
- Forced Air
Cooling
- Central Air
Appliances
- Included: Range, Dishwasher, Disposal, Microwave, Refrigerator, Freezer, Washer, Dryer, Range Hood
- Laundry: Second Floor, In Unit
Features
- Closet/Cabinets - Custom Built, Entry Hall
- Flooring: Tile, Hardwood, Flooring - Stone/Ceramic Tile
- Has basement: No
- Has fireplace: No
- Common walls with other units/homes: No One Above
Interior area
- Total structure area: 1,334
- Total interior livable area: 1,334 sqft
Property
Parking
- Total spaces: 1
- Parking features: Off Street, Assigned, Deeded
- Uncovered spaces: 1
Features
- Exterior features: Professional Landscaping
- Has view: Yes
- View description: Water
- Has water view: Yes
- Water view: Water
- Waterfront features: Waterfront, Other (See Remarks)
Details
- Parcel number: 2102439042,4677909
- Zoning: 0102
Construction
Type & style
- Home type: Condo
- Property subtype: Condominium
Condition
- Year built: 1887
- Major remodel year: 2006
Utilities & green energy
- Sewer: Public Sewer
- Water: Public
- Utilities for property: for Gas Range
Community & HOA
Community
- Features: Public Transportation, Shopping, Tennis Court(s), Park, Walk/Jog Trails, Medical Facility, Highway Access, Private School, Public School, T-Station, University
- Security: Concierge
HOA
- Amenities included: Fitness Center
- Services included: Water, Sewer, Insurance, Maintenance Structure, Maintenance Grounds, Snow Removal, Trash
- HOA fee: $838 monthly
Location
- Region: Chestnut Hill
Financial & listing details
- Price per square foot: $933/sqft
- Tax assessed value: $1,015,500
- Annual tax amount: $7,522
- Date on market: 6/23/2026
Price history
| Date | Event | Price |
|---|---|---|
| 9/16/2024 | Sold | $1,245,245-2.3%$933/sqft |
Source: MLS PIN #73246279 Report a problem | ||
| 8/6/2024 | Price change | $1,274,500-1.6%$955/sqft |
Source: MLS PIN #73246279 Report a problem | ||
| 6/3/2024 | Listed for sale | $1,295,000+85%$971/sqft |
Source: MLS PIN #73246279 Report a problem | ||
| 1/17/2014 | Sold | $700,000-2.6%$525/sqft |
Source: Public Record Report a problem | ||
| 9/30/2013 | Price change | $719,000-4.1%$539/sqft |
Source: Peabody Properties, Inc. #71530755 Report a problem | ||
| 9/26/2013 | Price change | $750,000-6.1%$562/sqft |
Source: Peabody Properties, Inc. #71530755 Report a problem | ||
| 8/2/2013 | Price change | $799,000-5.9%$599/sqft |
Source: Peabody Properties, Inc. #71530755 Report a problem | ||
| 5/24/2013 | Listed for sale | $849,000+6.1%$636/sqft |
Source: Peabody Properties, Inc. #71530755 Report a problem | ||
| 1/10/2007 | Sold | $799,900+0.1%$600/sqft |
Source: LINK #47497 Report a problem | ||
| 10/20/2006 | Sold | $799,000$599/sqft |
Source: Agent Provided Report a problem | ||
Public tax history
| Year | Property taxes | Tax assessment |
|---|---|---|
| 2025 | $12,870 +16.3% | $1,111,400 +9.4% |
| 2024 | $11,069 +1.5% | $1,015,500 |
| 2023 | $10,906 +4.6% | $1,015,500 +6% |
| 2022 | $10,424 +2% | $958,100 |
| 2021 | $10,223 +3.7% | $958,100 +2.6% |
| 2020 | $9,863 +2.2% | $934,000 +2% |
| 2019 | $9,652 +7.6% | $915,706 +7% |
| 2018 | $8,969 +348.6% | $855,800 +8% |
| 2017 | $1,999 -75% | $792,400 +9% |
| 2016 | $7,997 -6.4% | $727,000 +3% |
| 2015 | $8,546 -4.7% | $705,684 +3.4% |
| 2013 | $8,972 +2.1% | $682,765 +1.3% |
| 2012 | $8,789 +2% | $674,000 |
| 2011 | $8,620 +6.6% | $674,000 -1% |
| 2010 | $8,088 +9.6% | $680,800 -1.9% |
| 2009 | $7,379 -3.1% | $694,200 |
| 2008 | $7,615 | $694,200 |
Find assessor info on the county website
Neighborhood: Brighton
Nearby homes
- $870,0001 bd1 ba905 sqft2430 Beacon St UNIT 103, Chestnut Hill, MA 02467Sold
- $720,0001 bd1 ba706 sqft2430 Beacon St UNIT 105, Chestnut Hill, MA 02467Sold
- $698,0001 bd1 ba714 sqft2430 Beacon St UNIT 104, Chestnut Hill, MA 02467For Sale
- $1,225,0002 bd3 ba1.3k sqft2430 Beacon St UNIT 202, Chestnut Hill, MA 02467Sold
- $1,601,2002 bd3 ba1.6k sqft2430 Beacon St UNIT 102, Chestnut Hill, MA 02467Off Market
- $1,209,8002 bd2 ba1.6k sqft2430 Beacon St UNIT 101, Chestnut Hill, MA 02467Off Market
- $1,769,9003 bd2 ba1.7k sqft503 Clinton Rd, Brookline, MA 02467Off Market
- $1,791,1003 bd3 ba1.7k sqft497 Clinton Rd, Brookline, MA 02467Off Market
Nearby schools
GreatSchools rating
- 4/10Edison K-8Grades: PK-6Distance: 1 mi
- 3/10Brighton High SchoolGrades: 7-12Distance: 1.3 mi
- NABaldwin Early Learning CenterGrades: PK-1Distance: 1 mi
Get a cash offer in 3 minutes
Find out how much your home could sell for in as little as 3 minutes with a no-obligation cash offer.
Estimated market value
$1,255,600
Get a cash offer in 3 minutes
Find out how much your home could sell for in as little as 3 minutes with a no-obligation cash offer.
Estimated market value
$1,255,600
- Massachusetts
- Suffolk County
- Boston
- 02467
- Brighton
- 2430 Beacon St Unit 201
