Updated condo in stunning carriage house conversion, surrounded by green space with city convenience & culture. Inviting layout flows from foyer to open-concept living/dining area to chef’s kitchen with high-end stainless steel appliances (SubZero, Wolf, Miele, GE Profile) & granite countertop. Spa-like marble tiled bathroom. Laundry room in unit. Plentiful storage in coat closet, linen closet, bedroom walk-in closet. New hardwood floors throughout. Spacious feel with soaring high ceilings. Custom Hunter Douglas window shades. Upgraded energy-efficient heat, central air conditioning, smart thermostat. Deeded parking space. Amenities include fitness center, common room, visitor parking, EV chargers, landscaping of beautiful grounds, snow removal, on-site property management. Prime location across from Chestnut Hill Reservoir’s scenic trail & sunset views. Within a half mile of Cleveland Circle shopping & dining, Boston College, Cassidy Park tennis courts, several subway & bus lines.
For sale
$698,000
2430 Beacon St Unit 104, Chestnut Hill, MA 02467
1beds
714sqft
Condominium
Built in 1887
-- sqft lot
$668,600 Zestimate®
$978/sqft
$674/mo HOA
What's special
Central air conditioningLandscaping of beautiful groundsSpa-like marble tiled bathroomGranite countertopSurrounded by green spaceUpgraded energy-efficient heatNew hardwood floors throughout
- 45 days
- 426
- 13
Zillow last checked:
Listing updated:
Listed by:
Jonathan Minerick 888-400-2513,
homecoin.com 888-400-2513,
Jonathan Minerick 888-400-2513
Source: MLS PIN,MLS#: 73572280
Facts & features
Interior
Bedrooms & bathrooms
- Bedrooms: 1
- Bathrooms: 1
- Full bathrooms: 1
Heating
- Central, Forced Air, ENERGY STAR Qualified Equipment
Cooling
- Central Air, Heat Pump, ENERGY STAR Qualified Equipment
Appliances
- Included: Oven, Dishwasher, Disposal, Microwave, Range, Refrigerator, Washer, Dryer, Range Hood
- Laundry: In Unit
Features
- Flooring: Tile, Engineered Hardwood
- Has basement: No
- Has fireplace: No
Interior area
- Total structure area: 714
- Total interior livable area: 714 sqft
- Finished area above ground: 714
Property
Parking
- Total spaces: 1
- Parking features: Off Street, Deeded
- Uncovered spaces: 1
Features
- On waterfront: Yes
- Waterfront features: Waterfront, Other (See Remarks)
Details
- Parcel number: 4645475
- Zoning: NA
Construction
Type & style
- Home type: Condo
- Property subtype: Condominium
Materials
- Stone
- Roof: Slate
Condition
- Year built: 1887
- Major remodel year: 2008
Utilities & green energy
- Electric: Circuit Breakers
- Sewer: Public Sewer
- Water: Public
Green energy
- Energy efficient items: Thermostat
Community & HOA
Community
- Features: Public Transportation, Shopping, Pool, Tennis Court(s), Park, Walk/Jog Trails, Golf, Medical Facility, Bike Path, Conservation Area, Highway Access, House of Worship, Private School, Public School, University
- Security: Intercom, TV Monitor
HOA
- Amenities included: Fitness Center, Clubroom
- Services included: Water, Sewer, Insurance, Security, Maintenance Structure, Maintenance Grounds, Snow Removal, Trash, Reserve Funds
- HOA fee: $674 monthly
Location
- Region: Chestnut Hill
Financial & listing details
- Price per square foot: $978/sqft
- Tax assessed value: $615,600
- Annual tax amount: $3,300
- Date on market: 9/4/2026
Estimated market value
$668,600
$635,000 - $702,000
$2,859/mo
Price history
| Date | Event | Price |
|---|---|---|
| 9/5/2026 | Listed for sale | $698,000+139%$978/sqft |
Source: MLS PIN #73572280 Report a problem | ||
| 9/26/2008 | Sold | $292,000$409/sqft |
Source: LINK #90888 Report a problem | ||
Public tax history
| Year | Property taxes | Tax assessment |
|---|---|---|
| 2025 | $6,989 +16.4% | $603,500 +9.5% |
| 2024 | $6,005 +1.5% | $550,900 |
| 2023 | $5,917 +4.7% | $550,900 +6% |
| 2022 | $5,654 -11.3% | $519,700 -13% |
| 2021 | $6,374 +2.5% | $597,400 +1.4% |
| 2020 | $6,220 +2.2% | $589,000 +2% |
| 2019 | $6,087 +7.6% | $577,479 +7% |
| 2018 | $5,656 +634.3% | $539,700 +8% |
| 2017 | $770 -84.7% | $499,700 +9% |
| 2016 | $5,042 +9.4% | $458,400 +20.4% |
| 2015 | $4,610 -6.7% | $380,649 +1.2% |
| 2013 | $4,941 -5.6% | $376,010 -6.3% |
| 2012 | $5,236 +2% | $401,500 |
| 2011 | $5,135 +11.4% | $401,500 +3.5% |
| 2010 | $4,609 +11.8% | $388,000 |
| 2009 | $4,124 -14.2% | $388,000 -11.5% |
| 2008 | $4,807 | $438,200 |
Find assessor info on the county website
Monthly payment
Est. payment
Payment breakdown
Explore the cost of this home by adjusting the details. Changes won't be saved.Climate risks
Neighborhood: Brighton
- $720,0001 bd1 ba706 sqft2430 Beacon St UNIT 105, Chestnut Hill, MA 02467Sold
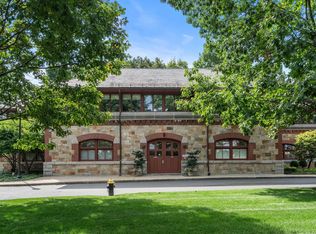
- $1,245,2452 bd3 ba1.3k sqft2430 Beacon St UNIT 201, Chestnut Hill, MA 02467Sold
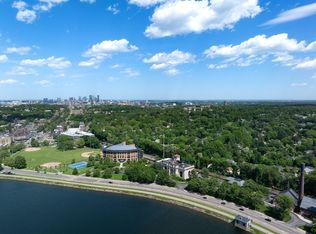
- $870,0001 bd1 ba905 sqft2430 Beacon St UNIT 103, Chestnut Hill, MA 02467Sold
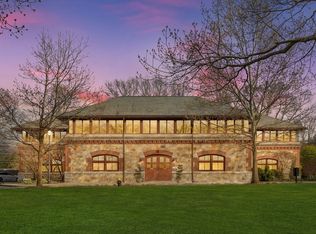
- $1,225,0002 bd3 ba1.3k sqft2430 Beacon St UNIT 202, Chestnut Hill, MA 02467Sold
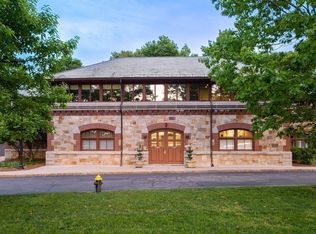
Similar homes
- $685,0001 bd2 ba1k sqft280 Boylston St APT 308, Newton, MA 02467For Sale
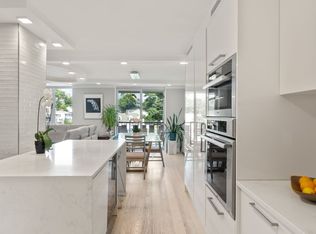 MLS ID #73575960, Dave White, OwnerEntry.com. MLS PIN
- $529,0001 bd2 ba899 sqftThe Towers Of Chestnut Hill, Chestnut Hill, MA 02467For Sale
 MLS ID #73591578, Maureen Murphy Olsen, Louise Condon Realty. MLS PIN
- $700,0002 bd1 ba735 sqft69 Park Dr APT 8, Boston, MA 02215For Sale
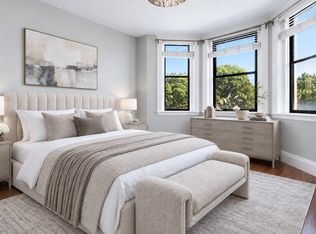 MLS ID #73577442, Sobel Group, Compass. MLS PIN
- $749,0002 bd1 ba903 sqftThe Regency Park, Brookline, MA 02445For Sale
 MLS ID #73577483, Stella Situ, Harmony Hill Realty LLC. MLS PIN
