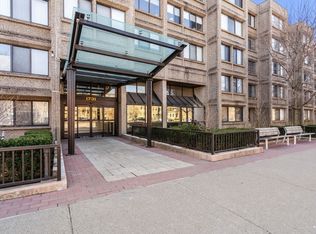
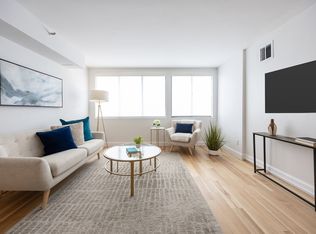
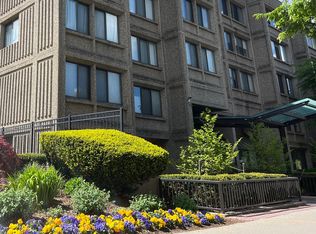
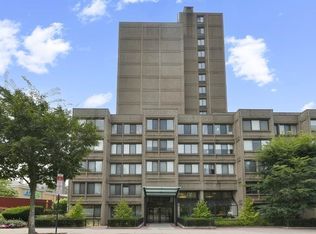
Experience the ultimate blend of urban convenience and peaceful living at Regency Park, a premier full-service residence in the heart of Brookline’s vibrant Washington Square. Situated on the third floor near the back elevators for hassle-free access to your deeded garage parking space, this two-bedroom condo offers an ideal mix of comfort, space, and convenience. The bright, open-concept living and dining area is designed for fluid everyday living and entertaining, featuring hardwood flooring and expansive windows that flood the space with natural light. The generous primary suite comfortably fits a king-size bed and includes a large walk-in closet, while the sun-filled second bedroom provides flexible space for guests, family, or a home office. Additional highlights include central air conditioning, abundant storage throughout, and a renovated bathroom with refined finishes. Regency Park is a professionally managed, full-service community offering an exceptional array of amenities, including 24-hour concierge service, on-site management, an indoor heated pool, fitness center, roof deck, landscaped courtyard with grill area, lounges, library, and recreation rooms. Buyers will benefit from the fact that all common areas—including carpets, walls, and furniture—were fully remodeled within the past year, with all corresponding association assessment fees already paid in full. Unbeatably located a stone’s throw from Washington Square’s highly desirable restaurants, cafés, and Star Market, with Coolidge Corner, Cleveland Circle, and the Longwood Medical Area just moments away. Seamless commuting via the Green Line (C & D branches), the Mass Pike, and quick access to downtown Boston and local universities. Crucial for Massachusetts winters, the condo fee includes HEAT and HOT water, making right now the ideal time to move in and get settled before the cold weather hits!
For sale
$775,000
1731 Beacon St APT 311, Brookline, MA 02445
2beds
947sqft
Condominium
Built in 1984
-- sqft lot
$757,400 Zestimate®
$818/sqft
$936/mo HOA
What's special
Central air conditioningIndoor heated poolRoof deckHardwood flooringAbundant storage throughoutLarge walk-in closet
- 33 days
- 250
- 16
Zillow last checked:
Listing updated:
Listed by:
Amy Caffrey 508-479-4542,
Compass 781-365-9954
Source: MLS PIN,MLS#: 73584030
Facts & features
Interior
Bedrooms & bathrooms
- Bedrooms: 2
- Bathrooms: 1
- Full bathrooms: 1
Heating
- Baseboard
Cooling
- Central Air
Appliances
- Included: Range, Dishwasher, Microwave, Refrigerator, Freezer, Range Hood
- Laundry: Common Area
Features
- Flooring: Wood, Tile
- Has basement: No
- Has fireplace: No
- Common walls with other units/homes: 2+ Common Walls,No One Below
Interior area
- Total structure area: 947
- Total interior livable area: 947 sqft
- Finished area above ground: 947
- Finished area below ground: 0
Property
Parking
- Total spaces: 2
- Parking features: Attached, Under, Garage Door Opener, Heated Garage, Deeded, Off Street
- Attached garage spaces: 1
- Uncovered spaces: 1
Features
- Patio & porch: Deck - Roof
- Exterior features: Deck - Roof, City View(s), Garden, Professional Landscaping
- Pool features: Association, In Ground, Indoor, Heated
- Has view: Yes
- View description: City
Details
- Parcel number: M:0225 B:0027 L:0054,37816
- Zoning: RES
Construction
Type & style
- Home type: Condo
- Property subtype: Condominium
- Attached to another structure: Yes
Materials
- Stone
- Roof: Tar/Gravel,Rubber
Condition
- Year built: 1984
Utilities & green energy
- Sewer: Public Sewer
- Water: Public
- Utilities for property: for Electric Range
Community & HOA
Community
- Features: Public Transportation, Shopping, Tennis Court(s), Park, Walk/Jog Trails, Golf, Medical Facility, Laundromat, Bike Path, Highway Access, House of Worship, Private School, Public School, T-Station, University
- Security: Intercom, TV Monitor, Concierge
HOA
- Amenities included: Hot Water, Pool, Laundry, Elevator(s), Fitness Center, Sauna/Steam, Clubroom, Storage, Garden Area
- Services included: Heat, Water, Sewer, Insurance, Security, Maintenance Structure, Maintenance Grounds, Snow Removal, Trash, Reserve Funds
- HOA fee: $936 monthly
Location
- Region: Brookline
Financial & listing details
- Price per square foot: $818/sqft
- Tax assessed value: $594,700
- Annual tax amount: $6,090
- Date on market: 9/29/2026
- Listing terms: Contract
Estimated market value
$757,400
$720,000 - $795,000
$3,534/mo
Price history
| Date | Event | Price |
|---|---|---|
| 9/29/2026 | Listed for sale | $775,000+96.2%$818/sqft |
Source: MLS PIN #73584030 Report a problem | ||
| 5/16/2022 | Listing removed | -- |
Source: Zillow Rental Network Premium Report a problem | ||
| 4/15/2022 | Listed for rent | $3,000+11.1%$3/sqft |
Source: Zillow Rental Network_1 Report a problem | ||
| 2/26/2021 | Listing removed | -- |
Source: Owner Report a problem | ||
| 3/26/2020 | Listing removed | $2,700$3/sqft |
Source: Owner Report a problem | ||
| 3/6/2020 | Listed for rent | $2,700$3/sqft |
Source: Owner Report a problem | ||
| 2/27/2016 | Listing removed | $2,700$3/sqft |
Source: Zillow Rental Network Report a problem | ||
| 12/8/2015 | Listed for rent | $2,700$3/sqft |
Source: Boston Trust Realty Group #71939520 Report a problem | ||
| 8/29/2005 | Sold | $395,000$417/sqft |
Source: Public Record Report a problem | ||
Public tax history
| Year | Property taxes | Tax assessment |
|---|---|---|
| 2025 | $6,032 -4% | $611,100 -5% |
| 2024 | $6,285 -0.5% | $643,300 +1.5% |
| 2023 | $6,319 -5.9% | $633,800 -3.8% |
| 2022 | $6,716 +7.1% | $659,100 +3% |
| 2021 | $6,268 -0.5% | $639,600 -4.1% |
| 2020 | $6,299 +0.8% | $666,600 |
| 2019 | $6,246 +12.9% | $666,600 +14% |
| 2018 | $5,530 +9.5% | $584,600 +14.4% |
| 2017 | $5,051 +4.7% | $511,200 +10.5% |
| 2016 | $4,822 +7.3% | $462,800 +10% |
| 2015 | $4,493 +0.6% | $420,700 +7.2% |
| 2014 | $4,468 +2.7% | $392,300 +5% |
| 2013 | $4,352 +2.2% | $373,600 |
| 2012 | $4,259 +7.3% | $373,600 +6.4% |
| 2011 | $3,969 +3% | $351,200 |
| 2010 | $3,853 +2.6% | $351,200 |
| 2009 | $3,754 +2.8% | $351,200 -2.1% |
| 2008 | $3,652 +1.6% | $358,700 -2.9% |
| 2007 | $3,595 | $369,500 |
Find assessor info on the county website
Monthly payment
Est. payment
Payment breakdown
Explore the cost of this home by adjusting the details. Changes won't be saved.Climate risks
Neighborhood: 02445
Nearby schools
Schools provided by the listing agent
- Elementary: Runkle/Driscoll
- High: Brookline High
Source: MLS PIN. This data may not be complete. We recommend contacting the local school district to confirm school assignments for this home.
Similar homes
- $749,0002 bd1 ba903 sqftThe Regency Park, Brookline, MA 02445For Sale
 MLS ID #73577483, Stella Situ, Harmony Hill Realty LLC. MLS PIN
- $899,0002 bd2 ba1.2k sqftRegency Park Condominiums, Brookline, MA 02445For Sale
 MLS ID #73536424, Tatyana Anokhina, RE/MAX Real Estate Center. MLS PIN
- $875,0002 bd2 ba962 sqftWashington On The Square, Brookline, MA 02446For Sale
 MLS ID #73556341, Luan White, Coldwell Banker Realty - Brookline. MLS PIN
- $829,8002 bd2 ba954 sqftThe Aberdeen Condominium, Brighton, MA 02135For Sale
 MLS ID #73571598, Boston Homes Global Group, Compass. MLS PIN
