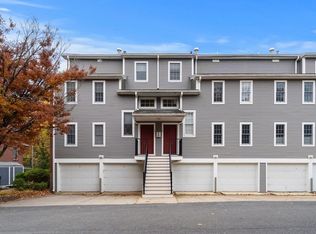
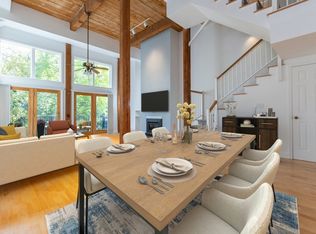
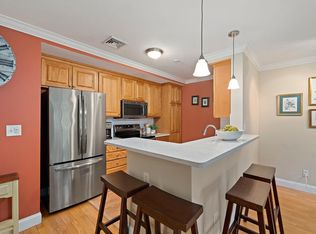
Stunning end-unit residence in the highly sought-after Mother Brook Condominiums, offering elevated living with breathtaking water views. This 2-bed, 2-bath home features a fully renovated kitchen with granite countertops, custom light gray cabinetry, an elongated hexagon tile backsplash, oversized island, and stainless steel appliances. A stylish coffee bar with navy cabinetry, built-in wine fridge, and workspace adds both function and design. The living area offers a wood-burning fireplace, luxury vinyl plank flooring, recessed lighting, and access to a private deck overlooking the water. The main level includes a second bedroom w/ a modern bath with quartz vanity and tiled walk-in shower. Upstairs, the spacious primary suite features an en-suite bath, in-unit laundry, and ample closet space. Complete with central A/C, One parking spot & one-car garage, pet friendly and resort-style amenities including a year round pool & Jacuzzi, tennis, and clubhouse, all minutes to Dedham Square!
For sale
Price cut: $5K (7/22)
$519,900
36 N Stone Mill Dr #1224, Dedham, MA 02026
2beds
1,371sqft
Condominium, Townhouse
Built in 1988
-- sqft lot
$517,100 Zestimate®
$379/sqft
$1,460/mo HOA
What's special
- 133 days
- 1,156
- 65
Zillow last checked:
Listing updated:
Listed by:
Michael Giovangelo 508-962-4411,
Better Living Real Estate, LLC 781-821-0105
Source: MLS PIN,MLS#: 73510498
Facts & features
Interior
Bedrooms & bathrooms
- Bedrooms: 2
- Bathrooms: 2
- Full bathrooms: 2
Primary bedroom
- Features: Bathroom - Full, Closet, Flooring - Vinyl, Window(s) - Picture, Recessed Lighting
- Level: Second
Bedroom 2
- Features: Closet, Flooring - Vinyl, Window(s) - Picture
- Level: First
Primary bathroom
- Features: Yes
Bathroom 1
- Features: Bathroom - Full, Bathroom - Tiled With Shower Stall, Closet - Linen, Flooring - Stone/Ceramic Tile, Countertops - Stone/Granite/Solid, Lighting - Sconce
- Level: First
Bathroom 2
- Features: Bathroom - Full, Bathroom - Tiled With Tub & Shower, Flooring - Stone/Ceramic Tile, Window(s) - Picture, Countertops - Stone/Granite/Solid, Lighting - Sconce
- Level: Second
Kitchen
- Features: Flooring - Vinyl, Window(s) - Bay/Bow/Box, Window(s) - Picture, Dining Area, Countertops - Stone/Granite/Solid, Kitchen Island, Open Floorplan, Recessed Lighting, Remodeled, Stainless Steel Appliances, Wine Chiller, Gas Stove, Lighting - Pendant
- Level: Main,First
Living room
- Features: Flooring - Vinyl, Window(s) - Picture, Deck - Exterior, Exterior Access, Open Floorplan, Recessed Lighting, Remodeled, Slider
- Level: Main,First
Heating
- Forced Air, Natural Gas
Cooling
- Central Air
Appliances
- Included: Range, Dishwasher, Refrigerator, Washer, Dryer
- Laundry: Second Floor, In Unit, Gas Dryer Hookup
Features
- Flooring: Tile, Vinyl
- Has basement: No
- Number of fireplaces: 1
- Fireplace features: Living Room
- Common walls with other units/homes: No One Above,Corner
Interior area
- Total structure area: 1,371
- Total interior livable area: 1,371 sqft
- Finished area above ground: 1,371
Property
Parking
- Total spaces: 2
- Parking features: Under, Off Street, Assigned, Paved
- Attached garage spaces: 1
- Uncovered spaces: 1
Features
- Patio & porch: Deck
- Exterior features: Deck, Professional Landscaping, Tennis Court(s)
- Pool features: Association, In Ground, Indoor
- Has view: Yes
- View description: Water, River
- Has water view: Yes
- Water view: River,Water
Details
- Parcel number: M:0113 L:003845,4699916
- Zoning: condo
Construction
Type & style
- Home type: Townhouse
- Property subtype: Condominium, Townhouse
Materials
- Frame
- Roof: Shingle
Condition
- Year built: 1988
Utilities & green energy
- Sewer: Public Sewer
- Water: Public
- Utilities for property: for Gas Range, for Gas Dryer
Community & HOA
Community
- Features: Public Transportation, Shopping, Pool, Tennis Court(s), Park, Walk/Jog Trails, Golf, Medical Facility, Laundromat, Highway Access, House of Worship, Private School, Public School
HOA
- Amenities included: Pool, Tennis Court(s), Paddle Tennis, Clubroom, Storage
- Services included: Water, Sewer, Insurance, Maintenance Structure, Maintenance Grounds, Snow Removal, Trash
- HOA fee: $1,460 monthly
Location
- Region: Dedham
Financial & listing details
- Price per square foot: $379/sqft
- Tax assessed value: $436,100
- Annual tax amount: $5,504
- Date on market: 4/30/2026
- Exclusions: Shelves Above The Wine Fridge Area. Wine Fridge Is Negotiable.
Estimated market value
$517,100
$491,000 - $543,000
$3,321/mo
Price history
| Date | Event | Price |
|---|---|---|
| 7/22/2026 | Price change | $519,900-1%$379/sqft |
Source: MLS PIN #73510498 Report a problem | ||
| 6/25/2026 | Price change | $524,900-0.9%$383/sqft |
Source: MLS PIN #73510498 Report a problem | ||
| 6/11/2026 | Price change | $529,900-1.9%$387/sqft |
Source: MLS PIN #73510498 Report a problem | ||
| 4/30/2026 | Listed for sale | $539,900+12.5%$394/sqft |
Source: MLS PIN #73510498 Report a problem | ||
| 11/22/2025 | Listing removed | $479,900$350/sqft |
Source: MLS PIN #73389040 Report a problem | ||
| 10/7/2025 | Listed for sale | $479,900$350/sqft |
Source: MLS PIN #73389040 Report a problem | ||
| 9/24/2025 | Contingent | $479,900$350/sqft |
Source: MLS PIN #73389040 Report a problem | ||
| 6/11/2025 | Listed for sale | $479,9000%$350/sqft |
Source: MLS PIN #73389040 Report a problem | ||
| 6/4/2025 | Listing removed | $480,000$350/sqft |
Source: MLS PIN #73362779 Report a problem | ||
| 4/22/2025 | Listed for sale | $480,000-2%$350/sqft |
Source: MLS PIN #73362779 Report a problem | ||
| 8/9/2024 | Listing removed | $489,900$357/sqft |
Source: MLS PIN #73248438 Report a problem | ||
| 7/29/2024 | Listed for sale | $489,900$357/sqft |
Source: MLS PIN #73248438 Report a problem | ||
| 6/17/2024 | Listing removed | $489,900$357/sqft |
Source: MLS PIN #73248438 Report a problem | ||
| 6/6/2024 | Listed for sale | $489,900+19.3%$357/sqft |
Source: MLS PIN #73248438 Report a problem | ||
| 4/14/2023 | Sold | $410,500+3.9%$299/sqft |
Source: MLS PIN #73085354 Report a problem | ||
| 3/14/2023 | Contingent | $395,000$288/sqft |
Source: MLS PIN #73085354 Report a problem | ||
| 3/8/2023 | Listed for sale | $395,000$288/sqft |
Source: MLS PIN #73085354 Report a problem | ||
Public tax history
| Year | Property taxes | Tax assessment |
|---|---|---|
| 2025 | $5,504 -0.3% | $436,100 -1.2% |
| 2024 | $5,518 +4.6% | $441,400 +7.5% |
| 2023 | $5,273 +1.8% | $410,700 +5.9% |
| 2022 | $5,178 -0.1% | $387,900 +2.3% |
| 2021 | $5,184 +6.9% | $379,200 +7.2% |
| 2020 | $4,851 +4.5% | $353,600 +7.8% |
| 2019 | $4,643 +1% | $328,100 +3.8% |
| 2018 | $4,599 -4.7% | $316,100 -3.3% |
| 2017 | $4,824 +0% | $326,800 +5% |
| 2016 | $4,822 +10% | $311,300 +12.7% |
| 2015 | $4,385 +11.3% | $276,300 +12.8% |
| 2014 | $3,940 -4.4% | $245,000 -6.1% |
| 2013 | $4,120 +4.3% | $260,900 +1.9% |
| 2012 | $3,952 +6.4% | $256,100 -0.9% |
| 2011 | $3,715 -14% | $258,500 -18.8% |
| 2010 | $4,322 +10.7% | $318,500 +3% |
| 2009 | $3,903 +4.7% | $309,300 |
| 2008 | $3,727 | $309,300 |
Find assessor info on the county website
Monthly payment
Est. payment
Payment breakdown
Explore the cost of this home by adjusting the details. Changes won't be saved.Climate risks
Neighborhood: East Dedham
Nearby schools
Schools provided by the listing agent
- Elementary: Avery
- Middle: Dedham Middle
- High: Dedham High
Source: MLS PIN. This data may not be complete. We recommend contacting the local school district to confirm school assignments for this home.

Similar homes
- $495,7502 bd2 ba1.3k sqft24 N Stone Mill Dr #1112, Dedham, MA 02026For Sale
 MLS ID #73546802, Bruce Bradford, Coldwell Banker Realty - Easton. MLS PIN
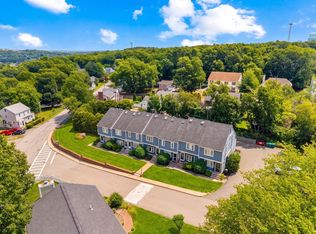
 - $549,9992 bd2 ba1.4k sqft8 Turning Mill Ln #8, Quincy, MA 02169For Sale
 MLS ID #73567674, Colleen Foulsham, FC Realty Group. MLS PIN
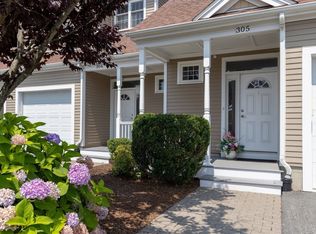
 - $589,0002 bd2 ba1.3k sqftEndicott Woods Condominium, Norwood, MA 02062For Sale
 MLS ID #73575032, Tanya German, TG Real Estate Consultants. MLS PIN
 - $499,0002 bd2 ba1.3k sqft4 Forge Pond Unit C, Canton, MA 02021For Sale
 MLS ID #73559519, Melissa Mayer, Compass. MLS PIN
