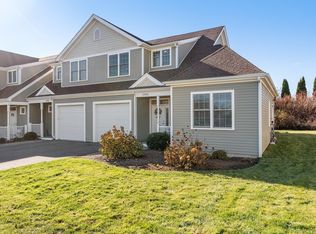
Endicott Woods. Town House with garage and private outdoor space. Large open layout living room has vaulted ceilings and is great for family and friends gathering!!! Dining room fits full size dining table for formal events. Elegant kitchen with ample cabinetry, quartz countertop, tiled back splash, stainless steel appliances and breakfast bar. Sliding doors open to a private patio with space large enough for outdoor furniture and grill. Two spacious bedrooms and full bathroom with walk-in shower are located on the second floor. Primary bedroom has walk-in closet and additional extra closet. Second floor Loft space is a great bonus room that could be home office, playroom or TV room!! Laundry closet is on the second floor. Entry foyer with coat closet and powder room. Hardwood floor through out the unit. Direct access to one car garage with custom storage cabinets and epoxy floor. Gas Heat, thankless hot water system, two zones heating and A/C. Location is close to major highways, public transportation, Norwood Center shops. Well maintained common grounds.Great unit if you are buying first home / downsizing or investing.
For sale
$589,000
70 Endicott St #305, Norwood, MA 02062
2beds
1,378sqft
Condominium, Townhouse
Built in 2016
-- sqft lot
$586,700 Zestimate®
$427/sqft
$430/mo HOA
What's special
Second floor loft spaceGas heatBreakfast barWell maintained common groundsPrivate outdoor spaceStainless steel appliancesTown house with garage
- 12 hours
- 51
- 5
Zillow last checked:
Listing updated:
Listed by:
Tanya German 617-688-8701,
TG Real Estate Consultants 617-688-8701
Source: MLS PIN,MLS#: 73575032
Facts & features
Interior
Bedrooms & bathrooms
- Bedrooms: 2
- Bathrooms: 2
- Full bathrooms: 1
- 1/2 bathrooms: 1
Primary bedroom
- Features: Bathroom - Full, Ceiling Fan(s), Walk-In Closet(s), Closet, Flooring - Hardwood
- Level: Second
Bedroom 2
- Features: Closet, Flooring - Hardwood
- Level: Second
Primary bathroom
- Features: Yes
Bathroom 1
- Features: Bathroom - Full, Bathroom - With Shower Stall, Closet - Linen, Flooring - Stone/Ceramic Tile, Countertops - Stone/Granite/Solid, Lighting - Sconce
- Level: Second
Bathroom 2
- Features: Bathroom - Half, Flooring - Stone/Ceramic Tile, Countertops - Stone/Granite/Solid
- Level: First
Dining room
- Features: Flooring - Stone/Ceramic Tile, Exterior Access, Open Floorplan, Lighting - Overhead
- Level: Main,First
Kitchen
- Features: Flooring - Stone/Ceramic Tile, Countertops - Stone/Granite/Solid, Countertops - Upgraded, Open Floorplan, Recessed Lighting, Stainless Steel Appliances, Lighting - Pendant
- Level: Main,First
Living room
- Features: Flooring - Hardwood, Exterior Access, Open Floorplan, Slider, Half Vaulted Ceiling(s)
- Level: Main,First
Heating
- Forced Air, Natural Gas
Cooling
- Central Air
Appliances
- Included: Range, Dishwasher, Disposal, Refrigerator, Washer, Dryer, Plumbed For Ice Maker
- Laundry: Second Floor, In Unit, Electric Dryer Hookup
Features
- Closet, Entrance Foyer
- Flooring: Tile, Hardwood, Flooring - Stone/Ceramic Tile
- Has basement: No
- Has fireplace: No
- Common walls with other units/homes: 2+ Common Walls
Interior area
- Total structure area: 1,378
- Total interior livable area: 1,378 sqft
- Finished area above ground: 1,378
Property
Parking
- Total spaces: 2
- Parking features: Attached, Garage Door Opener, Storage, Paved, Exclusive Parking
- Attached garage spaces: 1
- Uncovered spaces: 1
Accessibility
- Accessibility features: No
Features
- Patio & porch: Patio
- Exterior features: Patio, Rain Gutters
Details
- Parcel number: 84D40305,4974139
- Zoning: 1021
Construction
Type & style
- Home type: Townhouse
- Property subtype: Condominium, Townhouse
Materials
- Frame
- Roof: Shingle
Condition
- Year built: 2016
Utilities & green energy
- Sewer: Public Sewer
- Water: Public
- Utilities for property: for Gas Range, for Electric Dryer, Icemaker Connection
Community & HOA
Community
- Features: Public Transportation, Shopping, Park, Medical Facility, Highway Access, House of Worship
- Security: Security System
HOA
- Services included: Insurance, Maintenance Structure, Road Maintenance, Maintenance Grounds, Snow Removal, Trash, Reserve Funds
- HOA fee: $430 monthly
Location
- Region: Norwood
Financial & listing details
- Price per square foot: $427/sqft
- Tax assessed value: $580,800
- Annual tax amount: $5,835
- Date on market: 9/10/2026
- Listing terms: Contract
- Exclusions: Sellers Belongings. All Appliances, Washer And Dryer, Storage Cabinets Are Included In The Sale.
Estimated market value
$586,700
$557,000 - $616,000
$3,502/mo
Price history
| Date | Event | Price |
|---|---|---|
| 9/10/2026 | Listed for sale | $589,000-6.4%$427/sqft |
Source: MLS PIN #73575032 Report a problem | ||
| 6/11/2026 | Listing removed | $629,000$456/sqft |
Source: MLS PIN #73498919 Report a problem | ||
| 6/1/2026 | Price change | $629,000-1.6%$456/sqft |
Source: MLS PIN #73498919 Report a problem | ||
| 5/12/2026 | Price change | $639,000-0.9%$464/sqft |
Source: MLS PIN #73498919 Report a problem | ||
| 4/9/2026 | Listed for sale | $645,000+3%$468/sqft |
Source: MLS PIN #73498919 Report a problem | ||
| 3/12/2024 | Sold | $626,000+0.2%$454/sqft |
Source: MLS PIN #73196797 Report a problem | ||
| 1/28/2024 | Contingent | $625,000$454/sqft |
Source: MLS PIN #73196797 Report a problem | ||
| 1/25/2024 | Listed for sale | $625,000+42.1%$454/sqft |
Source: MLS PIN #73196797 Report a problem | ||
| 5/31/2019 | Sold | $439,900$319/sqft |
Source: Public Record Report a problem | ||
Public tax history
| Year | Property taxes | Tax assessment |
|---|---|---|
| 2025 | $5,541 -0.3% | $526,700 -0.7% |
| 2024 | $5,555 +8.1% | $530,600 +6.6% |
| 2023 | $5,138 +10.7% | $497,900 +15.3% |
| 2022 | $4,642 -1.3% | $431,800 +4.1% |
| 2021 | $4,703 +9% | $414,700 +7.2% |
| 2020 | $4,315 +6.7% | $387,000 +4.2% |
| 2019 | $4,045 +1.1% | $371,400 +3% |
| 2018 | $4,000 +14.2% | $360,700 +14.8% |
| 2017 | $3,503 | $314,200 |
Find assessor info on the county website
Monthly payment
Est. payment
Payment breakdown
Explore the cost of this home by adjusting the details. Changes won't be saved.Climate risks
Neighborhood: 02062

Similar homes
- $635,0002 bd3 ba1.6k sqftEndicott Woods, Norwood, MA 02062For Sale
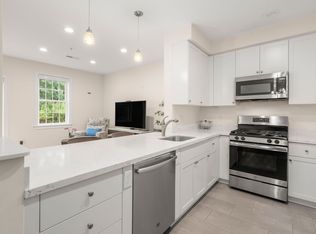 MLS ID #73558761, Anne M Kennedy, Coldwell Banker Realty - Newton. MLS PIN
 - $589,9003 bd2 ba1.4k sqft4 Ryan St, Randolph, MA 02368For Sale
 MLS ID #73573648, Philip Renzi, Multi State Realty, Inc.. MLS PIN
 - $549,0003 bd3 ba1.4k sqft218 Humboldt Ave Unit 218, Dorchester, MA 02121For Sale
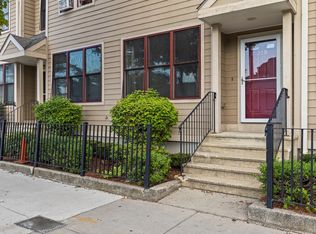 MLS ID #73574697, Mia R. Cameron, Fort Hill Brokerage Group. MLS PIN
 - $639,9003 bd2 ba1.1k sqftCanton Six, Canton, MA 02021For Sale
 MLS ID #73569663, Barbara Shea, Shea Realty Group. MLS PIN
