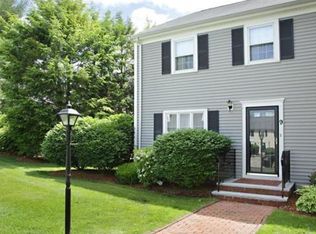
Beautifully maintained townhouse in a highly desirable Waltham community offering four finished levels of comfortable living space. The warm and inviting kitchen opens to a separate dining room, while the spacious first-floor living room features a wood-burning fireplace — perfect for cozy fall and winter evenings. Sliders lead to a brand-new 2026 private deck, ideal for entertaining or relaxing after a day at the community inground pool. Need additional space to unwind? The finished lower level offers a comfortable family room perfect for movie nights, a playroom, gym, or guest space. The second floor features two generously sized bedrooms, including a spacious primary suite, along with two full bathrooms. The finished fourth floor provides incredible flexibility as a bright home office, third sleeping area, or bonus living space. Conveniently located near Route 95, parks, shopping, schools, and restaurants, this home offers both accessibility and a wonderful community feel.
For sale
$749,000
35 Casey Cir #35, Waltham, MA 02451
2beds
1,797sqft
Condominium, Townhouse, Rowhouse
Built in 1983
-- sqft lot
$-- Zestimate®
$417/sqft
$506/mo HOA
What's special
Wood-burning fireplaceSeparate dining roomWarm and inviting kitchenTwo generously sized bedroomsCommunity inground poolSpacious primary suite
- 1 day
- 45
- 1
Zillow last checked:
Listing updated:
Listed by:
Mimi Henning 781-454-5589,
Barrett Sotheby's International Realty 781-862-1700
Source: MLS PIN,MLS#: 73574250
Facts & features
Interior
Bedrooms & bathrooms
- Bedrooms: 2
- Bathrooms: 3
- Full bathrooms: 2
- 1/2 bathrooms: 1
- Main level bathrooms: 1
Primary bedroom
- Features: Bathroom - Full, Closet, Flooring - Wall to Wall Carpet, Recessed Lighting, Crown Molding
- Level: Second
- Area: 204
- Dimensions: 17 x 12
Bedroom 2
- Features: Bathroom - Full, Closet - Linen, Closet, Flooring - Wall to Wall Carpet
- Level: Second
- Area: 187
- Dimensions: 17 x 11
Primary bathroom
- Features: Yes
Bathroom 1
- Features: Bathroom - Half, Flooring - Hardwood, Countertops - Stone/Granite/Solid, Lighting - Sconce, Lighting - Overhead
- Level: Main,First
- Area: 25
- Dimensions: 5 x 5
Bathroom 2
- Features: Bathroom - Full, Bathroom - Tiled With Tub & Shower, Closet - Linen, Flooring - Stone/Ceramic Tile
- Level: Second
- Area: 60
- Dimensions: 12 x 5
Bathroom 3
- Features: Bathroom - Full, Bathroom - With Shower Stall, Flooring - Stone/Ceramic Tile
- Level: Second
- Area: 36
- Dimensions: 9 x 4
Dining room
- Features: Flooring - Hardwood, Window(s) - Picture, Wainscoting, Lighting - Overhead, Crown Molding
- Level: Main,First
- Area: 132
- Dimensions: 12 x 11
Family room
- Features: Closet, Flooring - Wall to Wall Carpet, Recessed Lighting
- Level: Basement
- Area: 494
- Dimensions: 19 x 26
Kitchen
- Features: Flooring - Hardwood, Countertops - Stone/Granite/Solid, Recessed Lighting, Stainless Steel Appliances, Crown Molding
- Level: Main,First
- Area: 120
- Dimensions: 12 x 10
Living room
- Features: Wood / Coal / Pellet Stove, Flooring - Hardwood, Cable Hookup, Deck - Exterior, Exterior Access, Recessed Lighting, Slider, Crown Molding
- Level: Main,First
- Area: 209
- Dimensions: 19 x 11
Heating
- Forced Air, Heat Pump, Electric
Cooling
- Central Air, Heat Pump
Appliances
- Included: Range, Dishwasher, Disposal, Microwave, Refrigerator, Washer, Dryer, Range Hood
- Laundry: In Basement, In Unit, Electric Dryer Hookup, Washer Hookup
Features
- Coffered Ceiling(s), Attic Access, Lighting - Overhead, Bonus Room, Internet Available - Satellite
- Flooring: Tile, Carpet, Hardwood, Flooring - Wall to Wall Carpet
- Windows: Skylight(s)
- Has basement: Yes
- Number of fireplaces: 1
- Fireplace features: Living Room
Interior area
- Total structure area: 1,797
- Total interior livable area: 1,797 sqft
- Finished area above ground: 1,156
- Finished area below ground: 641
Property
Parking
- Total spaces: 1
- Parking features: Deeded
- Uncovered spaces: 1
Features
- Entry location: Unit Placement(Street)
- Patio & porch: Deck - Composite, Deck - Access Rights
- Exterior features: Deck - Composite, Deck - Access Rights
- Pool features: Association, In Ground
Details
- Parcel number: 828671
- Zoning: RES
Construction
Type & style
- Home type: Townhouse
- Property subtype: Condominium, Townhouse, Rowhouse
Materials
- Frame
- Roof: Shingle
Condition
- Year built: 1983
Utilities & green energy
- Electric: 200+ Amp Service
- Sewer: Public Sewer
- Water: Public
- Utilities for property: for Electric Range, for Electric Oven, for Electric Dryer, Washer Hookup
Green energy
- Energy efficient items: Thermostat
Community & HOA
Community
- Features: Public Transportation, Shopping, Pool, Park, Walk/Jog Trails, Highway Access, House of Worship, Public School, University
HOA
- Amenities included: Pool
- Services included: Insurance, Maintenance Structure, Road Maintenance, Maintenance Grounds, Snow Removal, Reserve Funds
- HOA fee: $506 monthly
Location
- Region: Waltham
Financial & listing details
- Price per square foot: $417/sqft
- Tax assessed value: $634,700
- Annual tax amount: $6,550
- Date on market: 9/9/2026
Estimated market value
Not available
Estimated sales range
Not available
Not available
Price history
| Date | Event | Price |
|---|---|---|
| 9/9/2026 | Listed for sale | $749,000-1.4%$417/sqft |
Source: MLS PIN #73574250 Report a problem | ||
| 7/27/2026 | Listing removed | $760,000$423/sqft |
Source: MLS PIN #73529565 Report a problem | ||
| 6/22/2026 | Price change | $760,000-1.9%$423/sqft |
Source: MLS PIN #73529565 Report a problem | ||
| 6/13/2026 | Price change | $775,000-3.1%$431/sqft |
Source: MLS PIN #73529565 Report a problem | ||
| 6/3/2026 | Listed for sale | $799,900$445/sqft |
Source: MLS PIN #73529565 Report a problem | ||
Public tax history
Tax history is unavailable.
Monthly payment
Est. payment
Payment breakdown
Explore the cost of this home by adjusting the details. Changes won't be saved.Climate risks
Neighborhood: 02451
Nearby schools
Schools provided by the listing agent
- Elementary: Douglas
- Middle: Kennedy
- High: Waltham Highschool
Source: MLS PIN. This data may not be complete. We recommend contacting the local school district to confirm school assignments for this home.

Similar homes
- $729,0002 bd1 ba959 sqftCambridge Court, Cambridge, MA 02139For Sale
 MLS ID #73574862, Chuck Silverston Team, Gibson Sotheby's International Realty. MLS PIN
 - $699,9002 bd3 ba1.3k sqftVillage At Bay Pointe, Quincy, MA 02169For Sale
 MLS ID #73574614, Jian Zhi Tan, Central Real Estate. MLS PIN
 - $659,9002 bd3 ba1.7k sqftStoneridge Village Association, Wayland, MA 01778For Sale
 MLS ID #73568520, Adriana Scholz, Lamacchia Realty, Inc.. MLS PIN
 - $929,9003 bd3 ba1.8k sqft81 Grant Ave Unit 81, Belmont, MA 02478For Sale
 MLS ID #73568803, Carol Ann Berberian, New England Classic Properties. MLS PIN
