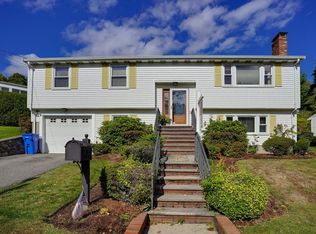
Move right into this beautifully updated home in a sought-after neighborhood near the Belmont line with views of Boston! You will love the open floor plan, the abundant natural light, newly installed gleaming hardwood floors, freshly painted interior and central air. The main level features a fireplaced living room that flows into the formal dining room and modern eat-in kitchen with skylight. There is also a family room with large windows that opens onto a Azek/Timber Tech deck—perfect for indoor-outdoor living. Three bedrooms with generous closets and spacious bath with dual sinks complete this level. The lower level offers a fourth bedroom with fireplace that could also serve as a den, plus a separate office, and bath with large walk in shower, and full laundry. Direct access to the one-car garage and additional storage in the utility area add everyday convenience. Additional highlights include a private yard framed by mature shrubbery, an irrigation system and a convenient exterior-access storage room.
Pending
Price cut: $20K (9/9)
$975,000
31 Phillips Cir, Waltham, MA 02452
4beds
2,000sqft
Single Family Residence
Built in 1976
7,275 Square Feet Lot
$951,500 Zestimate®
$488/sqft
$-- HOA
What's special
Central airFull laundrySeparate officeIrrigation systemFormal dining roomFourth bedroom with fireplaceBeautifully updated home
- 59 days
- 404
- 21
Zillow last checked:
Listing updated:
Listed by:
Lori Orchanian 617-413-6770,
Coldwell Banker Realty - Belmont 617-484-5300
Source: MLS PIN,MLS#: 73562872
Facts & features
Interior
Bedrooms & bathrooms
- Bedrooms: 4
- Bathrooms: 2
- Full bathrooms: 2
Primary bedroom
- Features: Closet, Flooring - Hardwood
- Level: First
- Area: 180
- Dimensions: 15 x 12
Bedroom 2
- Features: Closet, Flooring - Hardwood
- Level: First
- Area: 99
- Dimensions: 11 x 9
Bedroom 3
- Features: Closet, Flooring - Hardwood
- Level: First
- Area: 90
- Dimensions: 10 x 9
Bedroom 4
- Features: Fireplace, Closet, Flooring - Engineered Hardwood
- Level: Basement
- Area: 224
- Dimensions: 16 x 14
Bathroom 1
- Features: Bathroom - Double Vanity/Sink, Bathroom - With Shower Stall, Flooring - Stone/Ceramic Tile
- Level: First
Bathroom 2
- Features: Bathroom - With Shower Stall, Flooring - Stone/Ceramic Tile, Handicap Accessible
- Level: Basement
Dining room
- Features: Flooring - Hardwood
- Level: First
- Area: 121
- Dimensions: 11 x 11
Family room
- Features: Ceiling Fan(s), Flooring - Hardwood, Deck - Exterior, Exterior Access, Slider
- Level: Main,First
- Area: 165
- Dimensions: 15 x 11
Kitchen
- Features: Skylight, Flooring - Stone/Ceramic Tile, Dining Area, Countertops - Stone/Granite/Solid
- Level: First
- Area: 121
- Dimensions: 11 x 11
Living room
- Features: Flooring - Hardwood
- Level: First
- Area: 208
- Dimensions: 16 x 13
Office
- Features: Flooring - Engineered Hardwood
- Level: Basement
- Area: 108
- Dimensions: 12 x 9
Heating
- Baseboard, Natural Gas
Cooling
- Central Air
Appliances
- Included: Range, Dishwasher, Disposal, Microwave, Refrigerator, Washer, Dryer
- Laundry: In Basement
Features
- Home Office
- Flooring: Tile, Hardwood, Engineered Hardwood, Flooring - Engineered Hardwood
- Basement: Partially Finished,Interior Entry
- Number of fireplaces: 2
- Fireplace features: Living Room
Interior area
- Total structure area: 2,000
- Total interior livable area: 2,000 sqft
- Finished area above ground: 1,340
- Finished area below ground: 660
Property
Parking
- Total spaces: 3
- Parking features: Attached, Under, Garage Door Opener, Paved Drive, Driveway
- Attached garage spaces: 1
- Uncovered spaces: 2
Features
- Patio & porch: Deck
- Exterior features: Deck
Lot
- Size: 7,275 Square Feet
Details
- Parcel number: M:045 B:002 L:0002,832849
- Zoning: 1
Construction
Type & style
- Home type: SingleFamily
- Architectural style: Raised Ranch
- Property subtype: Single Family Residence
Materials
- Frame
- Foundation: Other
- Roof: Shingle
Condition
- Year built: 1976
Utilities & green energy
- Sewer: Public Sewer
- Water: Public
- Utilities for property: for Electric Range
Community & HOA
Community
- Features: Public Transportation, Shopping, Tennis Court(s), Park, Golf, Conservation Area, Highway Access, House of Worship, Private School, Public School, T-Station
HOA
- Has HOA: No
Location
- Region: Waltham
Financial & listing details
- Price per square foot: $488/sqft
- Tax assessed value: $758,800
- Annual tax amount: $7,831
- Date on market: 8/12/2026
Estimated market value
$951,500
$904,000 - $999,000
$4,160/mo
Price history
| Date | Event | Price |
|---|---|---|
| 10/2/2026 | Pending sale | $975,000$488/sqft |
Source: MLS PIN #73562872 Report a problem | ||
| 9/19/2026 | Contingent | $975,000$488/sqft |
Source: MLS PIN #73562872 Report a problem | ||
| 9/9/2026 | Price change | $975,000-2%$488/sqft |
Source: MLS PIN #73562872 Report a problem | ||
| 8/12/2026 | Listed for sale | $995,000+88.1%$498/sqft |
Source: MLS PIN #73562872 Report a problem | ||
| 4/8/2009 | Listing removed | $529,000$265/sqft |
Source: Century 21 #70833149 Report a problem | ||
| 10/28/2008 | Listed for sale | $529,000$265/sqft |
Source: Century 21 #70833149 Report a problem | ||
Public tax history
| Year | Property taxes | Tax assessment |
|---|---|---|
| 2025 | $7,419 +4.7% | $755,500 +2.7% |
| 2024 | $7,088 +0.9% | $735,300 +8% |
| 2023 | $7,025 -4.7% | $680,700 +2.9% |
| 2022 | $7,369 +3.7% | $661,500 +5.3% |
| 2021 | $7,109 +3.9% | $628,000 +9.6% |
| 2020 | $6,845 -0.5% | $572,800 +5.4% |
| 2019 | $6,879 +14.9% | $543,400 +14.5% |
| 2018 | $5,985 +6.2% | $474,600 +5.8% |
| 2017 | $5,633 +5.2% | $448,500 +2.5% |
| 2016 | $5,354 -1.6% | $437,400 +5.6% |
| 2015 | $5,440 +2.4% | $414,300 +4.7% |
| 2014 | $5,313 +1.2% | $395,600 +1.6% |
| 2013 | $5,252 -0.1% | $389,300 -1.2% |
| 2012 | $5,259 +2% | $393,900 |
| 2011 | $5,156 +1.5% | $393,900 -2.8% |
| 2010 | $5,080 +7% | $405,100 -3.6% |
| 2009 | $4,747 +4.5% | $420,100 -2.4% |
| 2008 | $4,541 +3% | $430,400 -2.6% |
| 2007 | $4,408 0% | $442,100 +3.6% |
| 2006 | $4,409 +8% | $426,800 +3.4% |
| 2005 | $4,081 +13.2% | $412,600 +5.4% |
| 2004 | $3,604 +4.7% | $391,300 +10% |
| 2003 | $3,441 -0.4% | $355,800 +7.9% |
| 2002 | $3,454 +14.9% | $329,900 +28.6% |
| 2000 | $3,005 -6.2% | $256,600 +2.1% |
| 1999 | $3,202 | $251,300 |
Find assessor info on the county website
Monthly payment
Est. payment
Payment breakdown
Explore the cost of this home by adjusting the details. Changes won't be saved.Climate risks
Neighborhood: 02452
Similar homes
- $978,0004 bd4 ba1.9k sqftWoodmere Common, Newton Center, MA 02459For Sale
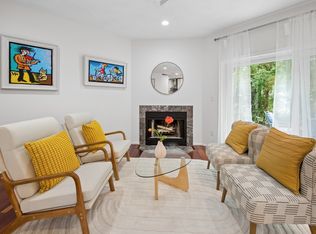 MLS ID #73574813, Osnat Levy, eXp Realty LLC - Corporate Office. MLS PIN
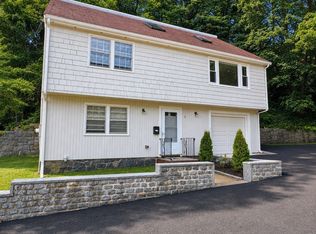
 - $949,9003 bd3 ba2.2k sqft14 Fred St, Burlington, MA 01803For Sale
 MLS ID #73579370, Michael Austin, Austin Realty Group. MLS PIN
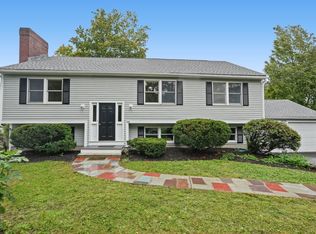
 - $999,0004 bd2 ba2.1k sqft12 Platt Rd, Brighton, MA 02135For Sale
 MLS ID #73550257, Tatsiana Landau, Berkshire Hathaway HomeServices Commonwealth Real Estate. MLS PIN
 - $1,150,0005 bd2 ba2.4k sqft340 Lowell St, Lexington, MA 02420For Sale
 MLS ID #73585700, Lester Savage, Berkshire Hathaway HomeServices Commonwealth Real Estate. MLS PIN
