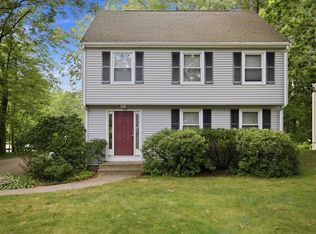
Spacious split-entry home in move-in condition, conveniently located near Harrington School, conservation areas, shopping, and major routes. The upper level features gleaming hardwood floors, a skylit kitchen, fireplaced living room, and dining area with access to a large deck. Three bedrooms and a convenient laundry complete the main level. The lower level offers excellent flexibility for an in-law apartment, with a large playroom/living room featuring sliders to the rear yard, plus two additional rooms ideal for bedrooms or offices. Freshly painted exterior and paved driveway complete the property.
For sale
$1,150,000
340 Lowell St, Lexington, MA 02420
5beds
2,433sqft
Single Family Residence
Built in 1984
0.28 Acres Lot
$1,143,400 Zestimate®
$473/sqft
$-- HOA
What's special
Large deckPaved drivewayGleaming hardwood floorsSpacious split-entry homeSkylit kitchenFreshly painted exterior
- 9 days
- 1,213
- 78
Likely to sell faster than
Zillow last checked:
Listing updated:
Listed by:
Lester Savage 781-504-6856,
Berkshire Hathaway HomeServices Commonwealth Real Estate 781-862-0202
Source: MLS PIN,MLS#: 73585700
Facts & features
Interior
Bedrooms & bathrooms
- Bedrooms: 5
- Bathrooms: 2
- Full bathrooms: 2
- Main level bedrooms: 3
Primary bedroom
- Features: Ceiling Fan(s), Closet, Flooring - Hardwood
- Level: Main,First
- Area: 176.58
- Dimensions: 13.58 x 13
Bedroom 2
- Features: Closet, Flooring - Hardwood
- Level: Main,First
- Area: 146.25
- Dimensions: 13.5 x 10.83
Bedroom 3
- Features: Closet, Flooring - Hardwood
- Level: Main,First
- Area: 117.36
- Dimensions: 10.83 x 10.83
Bedroom 4
- Features: Closet, Flooring - Wall to Wall Carpet
- Level: Basement
- Area: 147.78
- Dimensions: 12.67 x 11.67
Bedroom 5
- Features: Closet, Flooring - Wall to Wall Carpet
- Level: Basement
- Area: 144.79
- Dimensions: 12.5 x 11.58
Primary bathroom
- Features: Yes
Bathroom 1
- Features: Bathroom - Full, Bathroom - Tiled With Tub & Shower
- Level: First
- Area: 68.63
- Dimensions: 10.17 x 6.75
Bathroom 2
- Features: Bathroom - Full, Bathroom - Tiled With Tub & Shower
- Level: Basement
- Area: 58.5
- Dimensions: 9 x 6.5
Dining room
- Features: Flooring - Hardwood, Balcony / Deck, Balcony - Exterior, Slider, Lighting - Overhead
- Level: Main,First
- Area: 117.25
- Dimensions: 11.17 x 10.5
Family room
- Features: Wood / Coal / Pellet Stove, Flooring - Wall to Wall Carpet, Exterior Access, Open Floorplan, Slider
- Level: Basement
- Area: 449.67
- Dimensions: 25.33 x 17.75
Kitchen
- Features: Skylight, Flooring - Vinyl, Gas Stove
- Level: Main,First
- Area: 132.17
- Dimensions: 13 x 10.17
Living room
- Features: Flooring - Hardwood, Open Floorplan
- Level: Main,First
- Area: 224.44
- Dimensions: 16.83 x 13.33
Heating
- Central, Baseboard, Propane
Cooling
- None
Appliances
- Included: Water Heater, Tankless Water Heater, Range, Dishwasher, Disposal, Microwave
- Laundry: Bathroom - Full, Electric Dryer Hookup, Washer Hookup, First Floor
Features
- Kitchen, Internet Available - Unknown
- Flooring: Tile, Vinyl, Carpet, Hardwood
- Windows: Insulated Windows
- Basement: Full,Finished,Walk-Out Access,Interior Entry,Slab
- Number of fireplaces: 1
- Fireplace features: Living Room
Interior area
- Total structure area: 2,433
- Total interior livable area: 2,433 sqft
- Finished area above ground: 2,433
Property
Parking
- Total spaces: 6
- Parking features: Attached, Garage Door Opener, Garage Faces Side, Paved Drive, Off Street, Paved
- Attached garage spaces: 2
- Uncovered spaces: 4
Accessibility
- Accessibility features: No
Features
- Patio & porch: Deck - Wood
- Exterior features: Deck - Wood, Rain Gutters, Stone Wall
- Frontage length: 115.00
Lot
- Size: 0.28 Acres
- Features: Level
Details
- Foundation area: 1
- Parcel number: M:0046 B:0000 L:101B,552807
- Zoning: RO
Construction
Type & style
- Home type: SingleFamily
- Architectural style: Split Entry
- Property subtype: Single Family Residence
Materials
- Frame
- Foundation: Concrete Perimeter
- Roof: Shingle
Condition
- Year built: 1984
Utilities & green energy
- Electric: 220 Volts, Circuit Breakers, 200+ Amp Service
- Sewer: Public Sewer
- Water: Public
- Utilities for property: for Gas Range, Washer Hookup
Community & HOA
Community
- Features: Public Transportation, Shopping, Conservation Area, Highway Access, House of Worship, Public School, Sidewalks
HOA
- Has HOA: No
Location
- Region: Lexington
Financial & listing details
- Price per square foot: $473/sqft
- Tax assessed value: $1,183,000
- Annual tax amount: $14,563
- Date on market: 10/1/2026
- Road surface type: Paved
Estimated market value
$1,143,400
$1.09M - $1.20M
$4,090/mo
Price history
| Date | Event | Price |
|---|---|---|
| 10/1/2026 | Listed for sale | $1,150,000+70.4%$473/sqft |
Source: MLS PIN #73585700 Report a problem | ||
| 8/16/2004 | Sold | $675,000$277/sqft |
Source: Public Record Report a problem | ||
Public tax history
| Year | Property taxes | Tax assessment |
|---|---|---|
| 2025 | $14,113 +4.1% | $1,154,000 +4.2% |
| 2024 | $13,561 +5.8% | $1,107,000 +12.3% |
| 2023 | $12,818 +6.9% | $986,000 +13.5% |
| 2022 | $11,992 -2.8% | $869,000 +1.4% |
| 2021 | $12,332 +4.6% | $857,000 +2.1% |
| 2020 | $11,788 +6.2% | $839,000 +6.7% |
| 2019 | $11,098 +6.3% | $786,000 +7.7% |
| 2018 | $10,439 +1.8% | $730,000 +3.1% |
| 2017 | $10,259 +3.6% | $708,000 +4.4% |
| 2016 | $9,899 +8.1% | $678,000 +10.1% |
| 2015 | $9,154 -2.1% | $616,000 +2.2% |
| 2014 | $9,353 +6.5% | $603,000 +4.3% |
| 2013 | $8,786 +5.2% | $578,000 +3.6% |
| 2012 | $8,353 +2.5% | $558,000 -1.4% |
| 2011 | $8,150 +3.3% | $566,000 -0.5% |
| 2010 | $7,886 +6.3% | $569,000 -0.5% |
| 2009 | $7,419 -2.7% | $572,000 -6.1% |
| 2008 | $7,625 +4.7% | $609,000 -5.1% |
| 2007 | $7,280 +6% | $642,000 +3.9% |
| 2006 | $6,866 +42.8% | $618,000 +45.8% |
| 2005 | $4,808 +11.7% | $424,000 +3.2% |
| 2004 | $4,303 +11% | $411,000 +16.1% |
| 2003 | $3,876 +6.7% | $354,000 +9.9% |
| 2002 | $3,632 +7.8% | $322,000 +17.1% |
| 2000 | $3,369 +10.7% | $275,000 +15.5% |
| 1999 | $3,044 | $238,000 |
Find assessor info on the county website
Monthly payment
Est. payment
Payment breakdown
Explore the cost of this home by adjusting the details. Changes won't be saved.Climate risks
Neighborhood: 02420
Nearby schools
Schools provided by the listing agent
- Elementary: Harrington
- Middle: Clarke
- High: Lhs
Source: MLS PIN. This data may not be complete. We recommend contacting the local school district to confirm school assignments for this home.
Similar homes
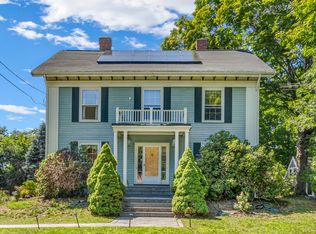
- $1,120,0004 bd2 ba1.5k sqft46 Grapevine Ave, Lexington, MA 02421For Sale
 MLS ID #73574696, Brian McMahon, Rutledge Properties. MLS PIN
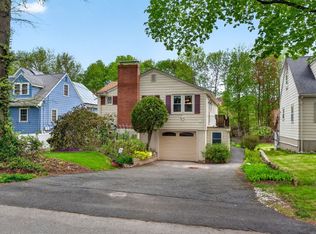
 - $1,549,0005 bd3 ba2.3k sqft3 Young St, Lexington, MA 02420For Sale
 MLS ID #73570680, Derek Greene, The Greene Realty Group. MLS PIN
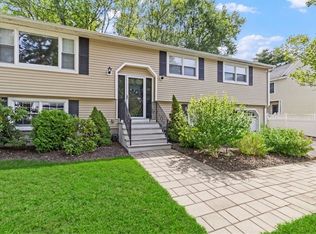
 - $1,300,0004 bd3 ba2.3k sqft8 Rangeway, Lexington, MA 02420For Sale
 MLS ID #73579096, Danielle Fleming, MA Properties. MLS PIN
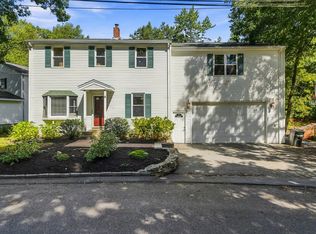
 - $1,250,0004 bd3 ba2.1k sqft101 Winter St, Lexington, MA 02420For Sale
 MLS ID #73549508, Beth Sager Group, Keller Williams Realty Boston Northwest. MLS PIN
