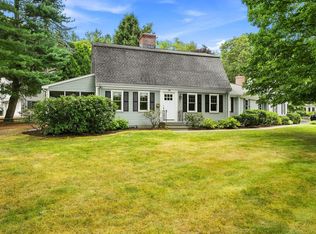
Welcome to 106 Concord Rd, where a classic and timeless colonial offers the ultimate in suburban convenience. Poised on a gorgeous, nearly one-acre lot, this residence offers a lifestyle of ease—stroll into town on paved sidewalks or enjoy being just steps from the middle and high schools. Inside, the home has been meticulously refreshed with newly refinished hardwood floors and a crisp palette of interior and exterior paint. The heart of the home is an incredible open-concept kitchen and family room, a space flooded with natural light- so inviting! For those seeking quietude, a private first-floor office provides the perfect workspace, while the elegant living room, anchored by a classic fireplace, is ideal for evening relaxation. Upstairs, discover four spacious bedrooms, as well as a spectacular primary suite. This sanctuary has soaring ceilings, a sprawling spa-like bathroom, and a private balcony—your own secret retreat for morning coffee overlooking the amazing yard. SO lovely! **Recent updates and improvements- including a brand new heating system!
For sale
$1,262,000
106 Concord Rd, Bedford, MA 01730
5beds
3,224sqft
Single Family Residence
Built in 1946
0.89 Acres Lot
$1,230,900 Zestimate®
$391/sqft
$-- HOA
What's special
Classic fireplacePrivate first-floor officeSpectacular primary suiteNewly refinished hardwood floorsPrivate balconySprawling spa-like bathroomGorgeous nearly one-acre lot
- 51 days
- 1,733
- 97
Zillow last checked:
Listing updated:
Listed by:
Team Suzanne and Company 781-275-2156,
Compass 617-206-3333,
Suzanne Koller 781-496-8254
Source: MLS PIN,MLS#: 73556281
Facts & features
Interior
Bedrooms & bathrooms
- Bedrooms: 5
- Bathrooms: 3
- Full bathrooms: 2
- 1/2 bathrooms: 1
Primary bedroom
- Features: Bathroom - Full, Ceiling Fan(s), Vaulted Ceiling(s), Walk-In Closet(s), Flooring - Hardwood, Balcony / Deck, French Doors, Exterior Access
- Level: Second
- Area: 484
- Dimensions: 22 x 22
Bedroom 2
- Features: Ceiling Fan(s), Closet, Flooring - Hardwood
- Level: Second
- Area: 130
- Dimensions: 10 x 13
Bedroom 3
- Features: Ceiling Fan(s), Closet, Flooring - Hardwood
- Level: Second
- Area: 224
- Dimensions: 14 x 16
Bedroom 4
- Features: Ceiling Fan(s), Closet, Flooring - Hardwood
- Level: Second
- Area: 154
- Dimensions: 14 x 11
Bedroom 5
- Features: Ceiling Fan(s), Closet, Flooring - Hardwood
- Level: Second
- Area: 110
- Dimensions: 10 x 11
Primary bathroom
- Features: Yes
Bathroom 1
- Features: Bathroom - Half
- Level: First
- Area: 18
- Dimensions: 6 x 3
Bathroom 2
- Features: Bathroom - Full, Bathroom - With Shower Stall, Bathroom - With Tub, Flooring - Stone/Ceramic Tile
- Level: Second
- Area: 91
- Dimensions: 7 x 13
Bathroom 3
- Features: Bathroom - Full, Bathroom - With Tub & Shower, Flooring - Stone/Ceramic Tile
- Level: Second
- Area: 42
- Dimensions: 7 x 6
Dining room
- Features: Flooring - Hardwood
- Level: Main,First
- Area: 140
- Dimensions: 10 x 14
Family room
- Features: Wood / Coal / Pellet Stove, Ceiling Fan(s), Closet, Flooring - Hardwood, Deck - Exterior, Exterior Access, Recessed Lighting
- Level: Main,First
- Area: 308
- Dimensions: 14 x 22
Kitchen
- Features: Open Floorplan, Recessed Lighting, Peninsula
- Level: Main,First
- Area: 234
- Dimensions: 18 x 13
Living room
- Features: Flooring - Hardwood
- Level: Main,First
- Area: 238
- Dimensions: 14 x 17
Office
- Features: Flooring - Wall to Wall Carpet, Window(s) - Picture
- Level: First
- Area: 154
- Dimensions: 14 x 11
Heating
- Forced Air, Baseboard, Heat Pump, Oil, Active Solar, Fireplace
Cooling
- Central Air
Appliances
- Included: Electric Water Heater, Water Heater, Oven, Dishwasher, Disposal, Range
- Laundry: In Basement, Electric Dryer Hookup, Washer Hookup
Features
- Home Office, Bonus Room
- Flooring: Tile, Carpet, Hardwood, Flooring - Wall to Wall Carpet
- Doors: Insulated Doors
- Windows: Picture
- Basement: Full,Interior Entry,Bulkhead,Sump Pump,Concrete
- Number of fireplaces: 3
- Fireplace features: Living Room
Interior area
- Total structure area: 3,224
- Total interior livable area: 3,224 sqft
- Finished area above ground: 3,224
Video & virtual tour
Property
Parking
- Total spaces: 8
- Parking features: Attached, Under, Garage Door Opener, Paved Drive, Off Street, Paved
- Attached garage spaces: 2
- Uncovered spaces: 6
Accessibility
- Accessibility features: No
Features
- Patio & porch: Deck - Composite
- Exterior features: Deck - Composite, Balcony, Garden
Lot
- Size: 0.89 Acres
- Features: Level
Details
- Parcel number: M:053 P:0064,351999
- Zoning: B
Construction
Type & style
- Home type: SingleFamily
- Architectural style: Colonial
- Property subtype: Single Family Residence
Materials
- Frame
- Foundation: Concrete Perimeter
- Roof: Shingle
Condition
- Year built: 1946
Utilities & green energy
- Electric: Circuit Breakers, 200+ Amp Service
- Sewer: Public Sewer
- Water: Public
- Utilities for property: for Electric Range, for Electric Dryer, Washer Hookup
Community & HOA
Community
- Features: Public Transportation, Shopping, Pool, Tennis Court(s), Park, Walk/Jog Trails, Stable(s), Golf, Medical Facility, Bike Path, Conservation Area, Highway Access, House of Worship, Private School, Public School, Sidewalks
- Subdivision: Bedford Center near schools!
HOA
- Has HOA: No
Location
- Region: Bedford
Financial & listing details
- Price per square foot: $391/sqft
- Tax assessed value: $1,234,300
- Annual tax amount: $16,074
- Date on market: 7/29/2026
- Exclusions: Please See Attached List, Thank You.
- Road surface type: Paved
Estimated market value
$1,230,900
$1.17M - $1.29M
$5,941/mo
Price history
| Date | Event | Price |
|---|---|---|
| 7/29/2026 | Listed for sale | $1,262,000+1.1%$391/sqft |
Source: MLS PIN #73556281 Report a problem | ||
| 6/11/2026 | Listing removed | $1,248,000$387/sqft |
Source: MLS PIN #73525155 Report a problem | ||
| 6/2/2026 | Contingent | $1,248,000$387/sqft |
Source: MLS PIN #73525155 Report a problem | ||
| 5/27/2026 | Listed for sale | $1,248,000+2698.2%$387/sqft |
Source: MLS PIN #73525155 Report a problem | ||
| 6/7/1973 | Sold | $44,600$14/sqft |
Source: Agent Provided Report a problem | ||
Public tax history
| Year | Property taxes | Tax assessment |
|---|---|---|
| 2025 | $14,861 +6.4% | $1,234,300 +5% |
| 2024 | $13,965 +3.2% | $1,175,500 +8.5% |
| 2023 | $13,526 +14.7% | $1,083,800 +24.8% |
| 2022 | $11,793 +1.5% | $868,400 +1.2% |
| 2021 | $11,616 +2.7% | $858,500 |
| 2020 | $11,315 +1.7% | $858,500 |
| 2019 | $11,126 +5.7% | $858,500 +12.1% |
| 2018 | $10,522 -4.8% | $765,800 +2.7% |
| 2017 | $11,047 +1.8% | $745,900 +5% |
| 2016 | $10,850 +5% | $710,100 +0.5% |
| 2015 | $10,333 +0.6% | $706,800 +8.1% |
| 2014 | $10,270 +12.8% | $653,700 +10.3% |
| 2013 | $9,105 +0.3% | $592,400 -0.7% |
| 2012 | $9,076 -0.4% | $596,700 -6.2% |
| 2011 | $9,112 +9.5% | $635,900 |
| 2010 | $8,318 +5.2% | $635,900 |
| 2009 | $7,904 +3.8% | $635,900 -4.9% |
| 2008 | $7,612 -9.2% | $668,900 -9.9% |
| 2007 | $8,379 +1.4% | $742,200 +3% |
| 2006 | $8,263 +7.2% | $720,400 +4.5% |
| 2005 | $7,707 +20% | $689,400 +21.5% |
| 2004 | $6,425 +9.7% | $567,600 +4.4% |
| 2003 | $5,857 +17.7% | $543,800 +28.8% |
| 2001 | $4,977 +1.8% | $422,100 +5.1% |
| 2000 | $4,889 +21.5% | $401,700 +33.5% |
| 1996 | $4,023 | $300,900 |
Find assessor info on the county website
Monthly payment
Est. payment
Payment breakdown
Explore the cost of this home by adjusting the details. Changes won't be saved.Climate risks
Neighborhood: 01730
Nearby schools
Schools provided by the listing agent
- Elementary: Davis/Lane
- Middle: John Glenn
- High: Bedford
Source: MLS PIN. This data may not be complete. We recommend contacting the local school district to confirm school assignments for this home.
Similar homes
- $1,148,0004 bd3 ba1.9k sqft200 South Rd, Bedford, MA 01730For Sale
 MLS ID #73559435, Team Suzanne and Company, Compass. MLS PIN
 - $969,9004 bd2 ba2.7k sqft299 Concord Rd, Bedford, MA 01730For Sale
 MLS ID #73561890, Vanessa Valido, Fiv Realty Co.. MLS PIN
 - $1,598,0006 bd5 ba4.3k sqft97 Hartwell Rd, Bedford, MA 01730For Sale
 MLS ID #73551097, Team Suzanne and Company, Compass. MLS PIN
 - $1,335,0003 bd3 ba3k sqft106 N Hancock St, Lexington, MA 02420For Sale
 MLS ID #73575439, Danielle Fleming, MA Properties. MLS PIN
