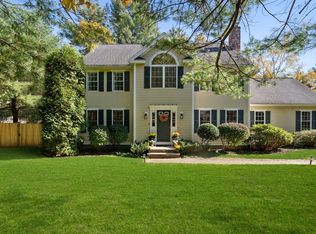
Step inside and discover a nicely maintained newer Colonial where thoughtful design, quality finishes, and a modern, open-concept layout come together. Set on a beautifully landscaped lot, the property is surrounded by gorgeous gardens, mature plantings, charming perennial beds, classic stonewalls, and a Fuji pear tree that add to its exceptional curb appeal. The inviting interior features 4 large bedrooms, including a spacious primary suite with a large walk-in closet and Jacuzzi tub. The first floor showcases oak hardwood flooring, elegant crown molding, chair rail, detailed wainscoting, a beautiful turned staircase, and cathedral ceilings. The well-appointed kitchen offers cherry cabinetry and durable Corian counters, flowing seamlessly into the open living spaces. Enjoy the four-season sunroom, which opens directly to the deck overlooking the fenced backyard. A second-floor laundry adds everyday convenience, while the walk-out finished basement provides additional living space. Ideally located near Acton Center, the Bruce Freeman Rail Trail, NARA Park, and scenic trails, with easy access to Routes 2 and 495 for effortless commuting. This pristine home is a pleasure to show!
For sale
$1,069,000
705 Main St, Acton, MA 01720
4beds
3,676sqft
Single Family Residence
Built in 1999
0.52 Acres Lot
$1,056,500 Zestimate®
$291/sqft
$-- HOA
What's special
Exceptional curb appealClassic stonewallsSecond-floor laundryWell-appointed kitchenBeautifully landscaped lotOak hardwood flooringCathedral ceilings
- 20 days
- 705
- 36
Zillow last checked:
Listing updated:
Listed by:
Rebecca Koulalis 978-208-9112,
Redfin Corp. 617-340-7803
Source: MLS PIN,MLS#: 73565382
Facts & features
Interior
Bedrooms & bathrooms
- Bedrooms: 4
- Bathrooms: 3
- Full bathrooms: 2
- 1/2 bathrooms: 1
- Main level bathrooms: 1
Primary bedroom
- Features: Bathroom - Full, Walk-In Closet(s), Flooring - Wall to Wall Carpet
- Level: Third
- Area: 259.88
- Dimensions: 13.5 x 19.25
Bedroom 2
- Features: Closet, Flooring - Wall to Wall Carpet
- Level: Third
- Area: 168
- Dimensions: 12 x 14
Bedroom 3
- Features: Closet, Flooring - Wall to Wall Carpet
- Level: Third
- Area: 195.75
- Dimensions: 13.5 x 14.5
Bedroom 4
- Features: Vaulted Ceiling(s), Closet, Flooring - Wall to Wall Carpet
- Level: Third
- Area: 159.27
- Dimensions: 11.58 x 13.75
Primary bathroom
- Features: Yes
Bathroom 1
- Features: Bathroom - Half, Flooring - Stone/Ceramic Tile, Lighting - Overhead
- Level: Main,Second
- Area: 23.25
- Dimensions: 7.75 x 3
Bathroom 2
- Features: Bathroom - Full, Bathroom - Double Vanity/Sink, Bathroom - With Tub & Shower, Closet - Linen, Flooring - Stone/Ceramic Tile, Lighting - Overhead
- Level: Third
- Area: 83.85
- Dimensions: 9.58 x 8.75
Bathroom 3
- Features: Bathroom - Full, Bathroom - Double Vanity/Sink, Bathroom - With Tub & Shower, Closet - Linen, Flooring - Stone/Ceramic Tile, Lighting - Overhead
- Level: Third
- Area: 81.54
- Dimensions: 8.58 x 9.5
Dining room
- Features: Flooring - Hardwood, French Doors, Chair Rail, Wainscoting, Lighting - Pendant, Crown Molding, Decorative Molding
- Level: Main,Second
- Area: 181.11
- Dimensions: 13.33 x 13.58
Family room
- Features: Flooring - Hardwood, French Doors, Crown Molding
- Level: Main,Second
- Area: 203.33
- Dimensions: 13.33 x 15.25
Kitchen
- Features: Flooring - Hardwood, Dining Area, Kitchen Island, Breakfast Bar / Nook, Recessed Lighting, Slider, Gas Stove, Lighting - Pendant, Crown Molding
- Level: Main,Second
- Area: 306.25
- Dimensions: 21 x 14.58
Living room
- Features: Flooring - Hardwood, Recessed Lighting
- Level: Main,Second
- Area: 247.78
- Dimensions: 13.33 x 18.58
Heating
- Forced Air, Natural Gas
Cooling
- Central Air
Appliances
- Included: Gas Water Heater, Water Heater, Range, Oven, Microwave, Washer, Dryer, ENERGY STAR Qualified Refrigerator, ENERGY STAR Qualified Dishwasher, Vacuum System, Range Hood
- Laundry: Closet/Cabinets - Custom Built, Flooring - Stone/Ceramic Tile, Attic Access, Lighting - Overhead, Sink, Third Floor, Gas Dryer Hookup, Washer Hookup
Features
- Closet, Recessed Lighting, Lighting - Pendant, Closet - Double, Ceiling Fan(s), Vaulted Ceiling(s), Slider, Lighting - Overhead, Bonus Room, Foyer, Sun Room, Central Vacuum
- Flooring: Wood, Tile, Carpet, Laminate, Flooring - Hardwood, Flooring - Stone/Ceramic Tile
- Doors: Insulated Doors, French Doors
- Windows: Insulated Windows, Screens
- Basement: Full,Walk-Out Access,Interior Entry,Radon Remediation System,Concrete
- Number of fireplaces: 1
- Fireplace features: Living Room
Interior area
- Total structure area: 3,676
- Total interior livable area: 3,676 sqft
- Finished area above ground: 2,798
- Finished area below ground: 878
Video & virtual tour
Property
Parking
- Total spaces: 8
- Parking features: Attached, Garage Door Opener, Paved Drive, Paved
- Attached garage spaces: 2
- Uncovered spaces: 6
Features
- Patio & porch: Deck - Exterior, Deck
- Exterior features: Deck, Rain Gutters, Screens, Fenced Yard
- Fencing: Fenced/Enclosed,Fenced
Lot
- Size: 0.52 Acres
- Features: Wooded, Sloped
Details
- Foundation area: 1200
- Parcel number: M:00D5 B:0019 L:0005,4011330
- Zoning: RES
Construction
Type & style
- Home type: SingleFamily
- Architectural style: Colonial
- Property subtype: Single Family Residence
Materials
- Frame
- Foundation: Concrete Perimeter
- Roof: Shingle
Condition
- Year built: 1999
Utilities & green energy
- Electric: 200+ Amp Service
- Sewer: Private Sewer
- Water: Public
- Utilities for property: for Gas Range, for Gas Dryer, Washer Hookup
Green energy
- Energy efficient items: Thermostat
Community & HOA
Community
- Features: Shopping, Pool, Park, Walk/Jog Trails, Medical Facility
HOA
- Has HOA: No
Location
- Region: Acton
Financial & listing details
- Price per square foot: $291/sqft
- Tax assessed value: $850,900
- Annual tax amount: $14,593
- Date on market: 9/14/2026
- Road surface type: Paved
Estimated market value
$1,056,500
$1.00M - $1.11M
$4,966/mo
Price history
| Date | Event | Price |
|---|---|---|
| 8/19/2026 | Listed for sale | $1,069,000+71.3%$291/sqft |
Source: MLS PIN #73565382 Report a problem | ||
| 10/1/2007 | Sold | $623,999$170/sqft |
Source: Public Record Report a problem | ||
Public tax history
| Year | Property taxes | Tax assessment |
|---|---|---|
| 2025 | $14,593 +7.8% | $850,900 +4.7% |
| 2024 | $13,543 +2.2% | $812,400 +7.7% |
| 2023 | $13,246 +4.2% | $754,300 +15.4% |
| 2022 | $12,713 +2.2% | $653,600 +6.3% |
| 2021 | $12,441 +6.2% | $615,000 +1% |
| 2020 | $11,715 +5.4% | $608,900 +6.1% |
| 2019 | $11,118 -0.4% | $574,000 -0.3% |
| 2018 | $11,161 +2.8% | $575,900 +1.1% |
| 2017 | $10,855 +2.6% | $569,500 +3.5% |
| 2016 | $10,580 +2.1% | $550,200 +1.2% |
| 2015 | $10,359 +3.9% | $543,800 +6.1% |
| 2014 | $9,968 +1.8% | $512,500 |
| 2013 | $9,789 +6.8% | $512,500 +3.7% |
| 2012 | $9,164 +2.6% | $494,000 |
| 2011 | $8,932 +1.6% | $494,000 -3.8% |
| 2010 | $8,793 +3.8% | $513,600 +0.2% |
| 2009 | $8,470 +1.6% | $512,400 -5.4% |
| 2008 | $8,335 +2.8% | $541,600 -2.3% |
| 2007 | $8,107 -0.8% | $554,500 -1.1% |
| 2006 | $8,172 +8% | $560,500 +2.3% |
| 2005 | $7,564 +4.9% | $547,700 +6.6% |
| 2004 | $7,211 +11.2% | $514,000 +7.4% |
| 2003 | $6,484 -2.2% | $478,500 +9.1% |
| 2002 | $6,627 | $438,600 |
Find assessor info on the county website
Monthly payment
Est. payment
Payment breakdown
Explore the cost of this home by adjusting the details. Changes won't be saved.Climate risks
Neighborhood: 01720
Nearby schools
Schools provided by the listing agent
- Elementary: Luther Conant
- Middle: Raymond J Grey Junior High
- High: Acton-Boxborough Regional High
Source: MLS PIN. This data may not be complete. We recommend contacting the local school district to confirm school assignments for this home.
Similar homes
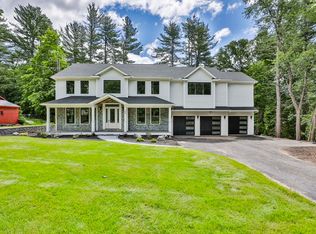
- $1,199,0003 bd4 ba3.6k sqft136 Davis Rd, Acton, MA 01720For Sale
 MLS ID #73556547, Curtis Blomberg, Keller Williams Realty Boston Northwest. MLS PIN
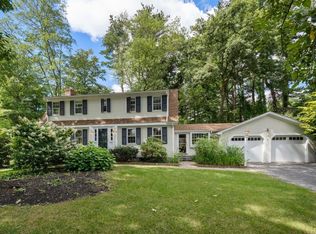
 - $999,0004 bd3 ba2.5k sqft14 Thoreau Rd, Acton, MA 01720For Sale
 MLS ID #73577899, Gundersheim Group Real Estate, Commonwealth Standard Realty Advisors. MLS PIN
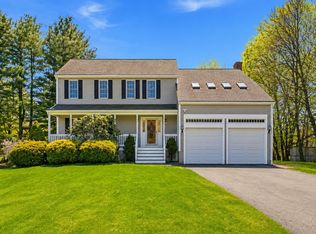
 - $1,060,0004 bd3 ba3.3k sqft1 Village Ln, Littleton, MA 01460For Sale
 MLS ID #73575615, Ning Sun, United Real Estate, LLC. MLS PIN
 - $950,0003 bd2 ba2.4k sqft5 Cowdrey Ln, Acton, MA 01720For Sale
 MLS ID #73578355, Alpha Group, Compass. MLS PIN
